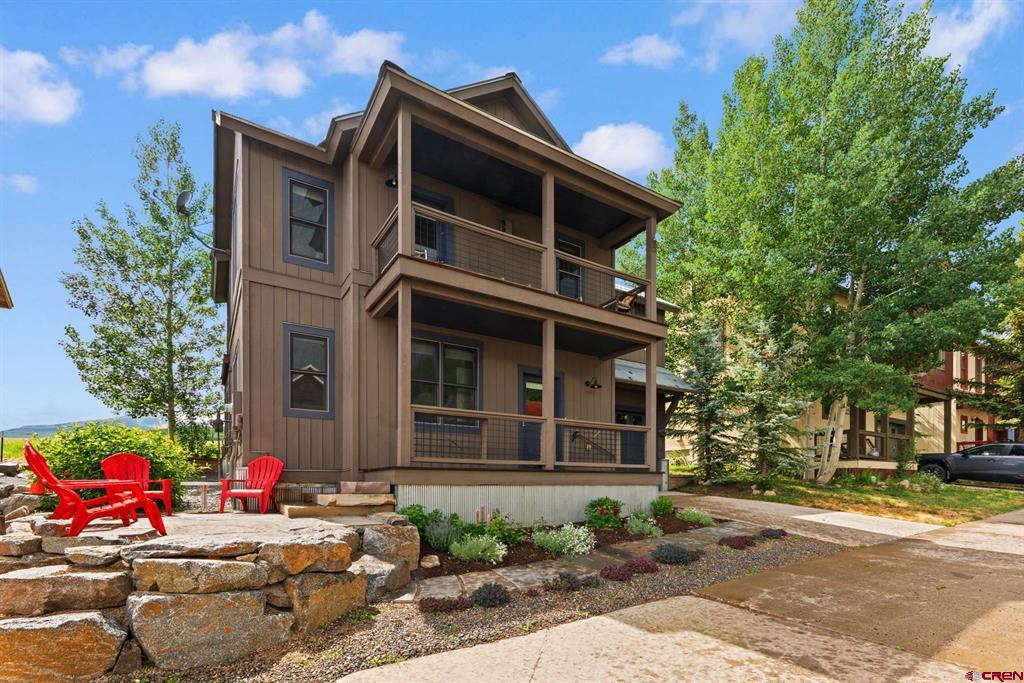
Two-story brown home with covered balconies, red patio chairs, and a stone retaining wall.
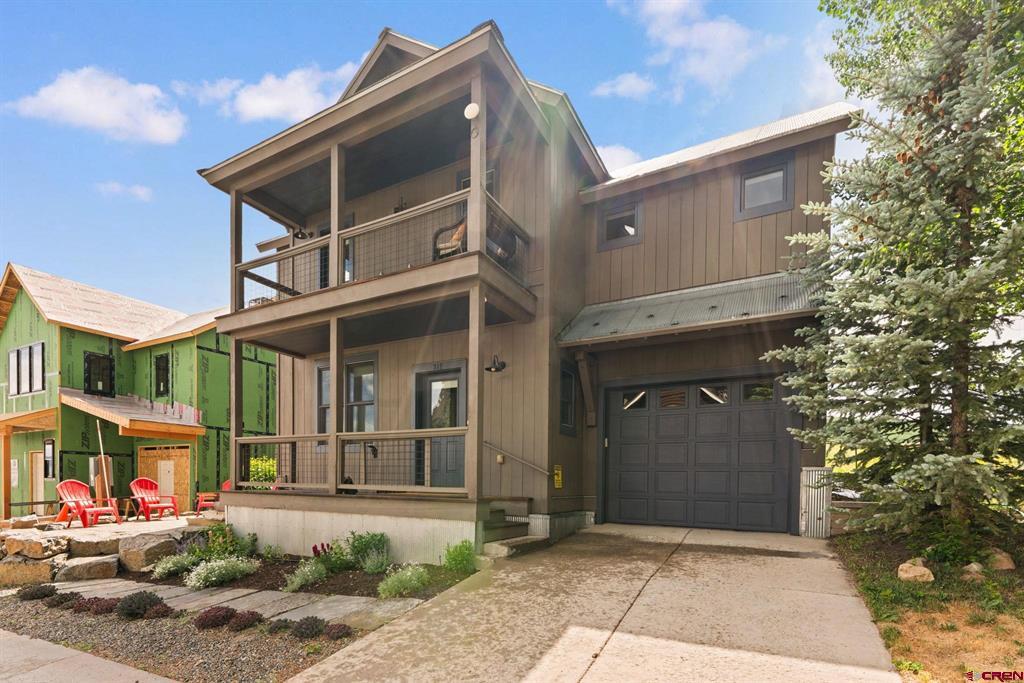
Two-story brown home with covered balconies, attached garage, and a neighboring house under construction.
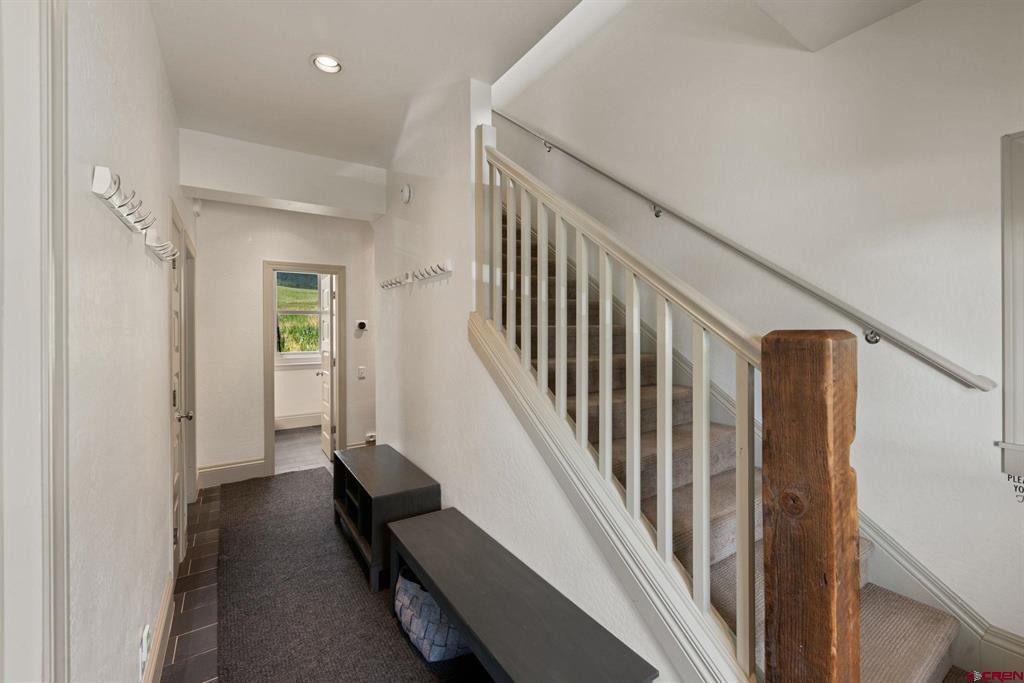
Entry hallway with wall hooks and dark benches beside a staircase with a wooden newel post.
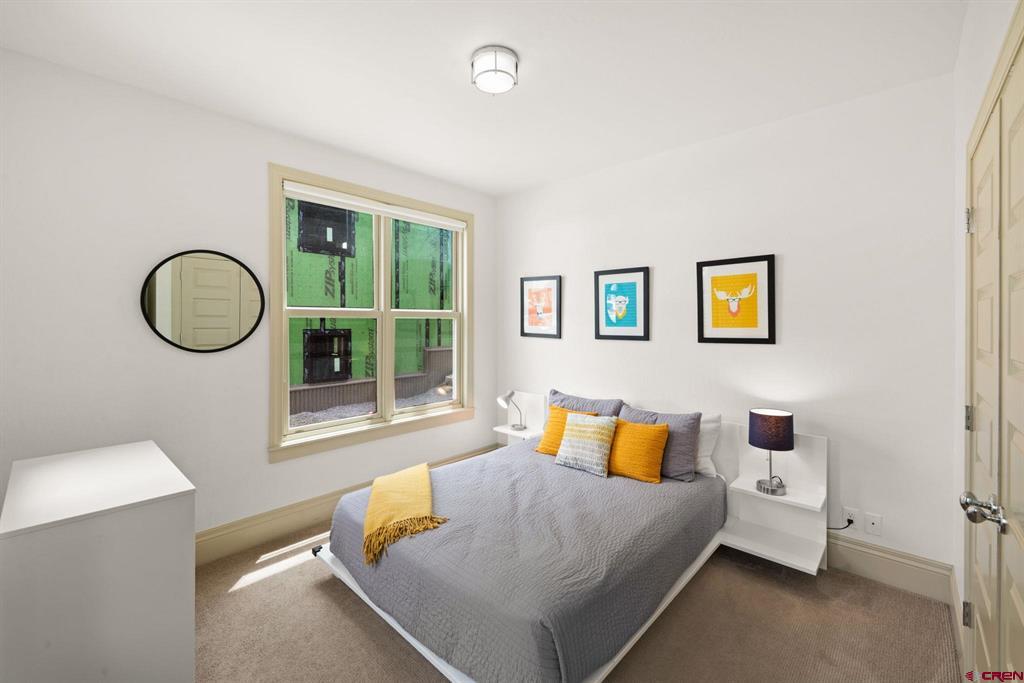
Bedroom with a gray bed, mustard-yellow accents, and a large window.
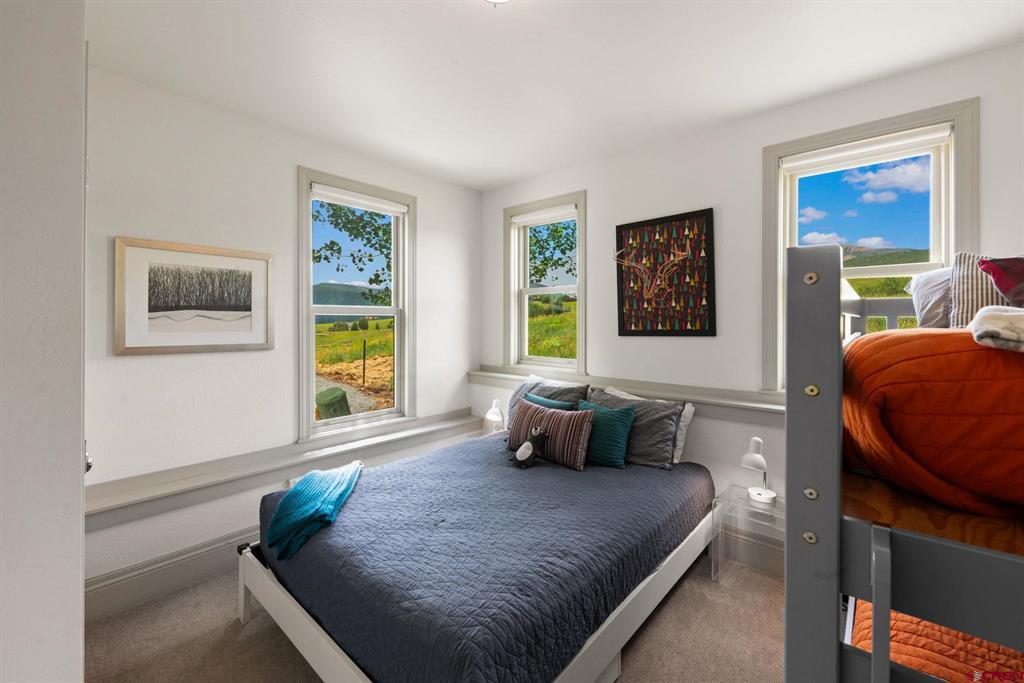
Bedroom with two beds, colorful quilts, and windows overlooking a green meadow.
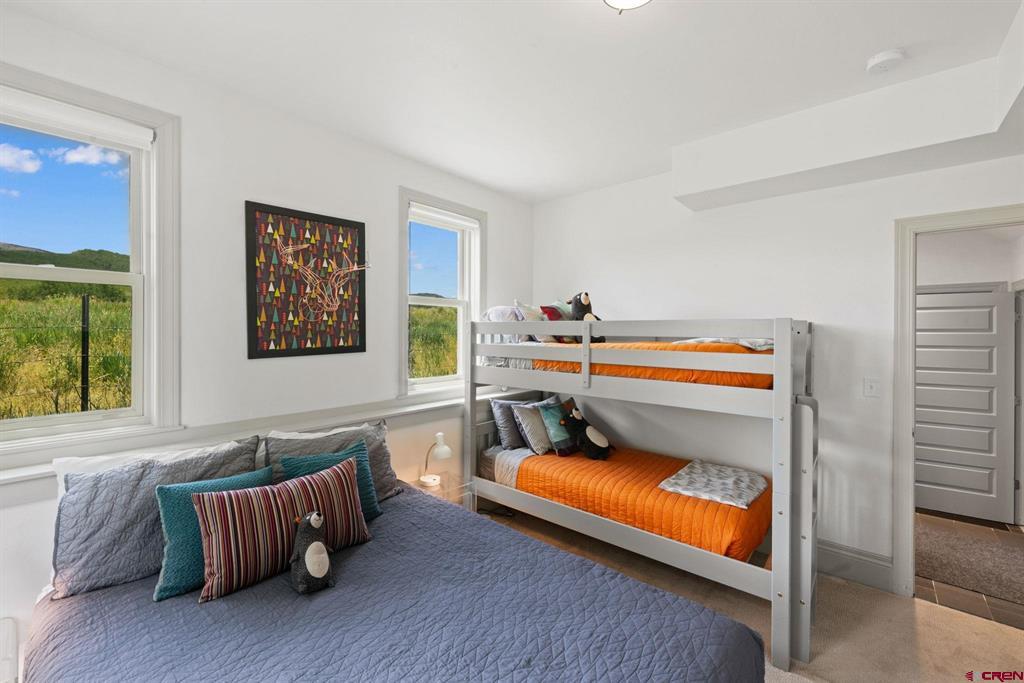
Bedroom with a gray-covered bed, orange-bedded bunk beds, and windows overlooking green fields.
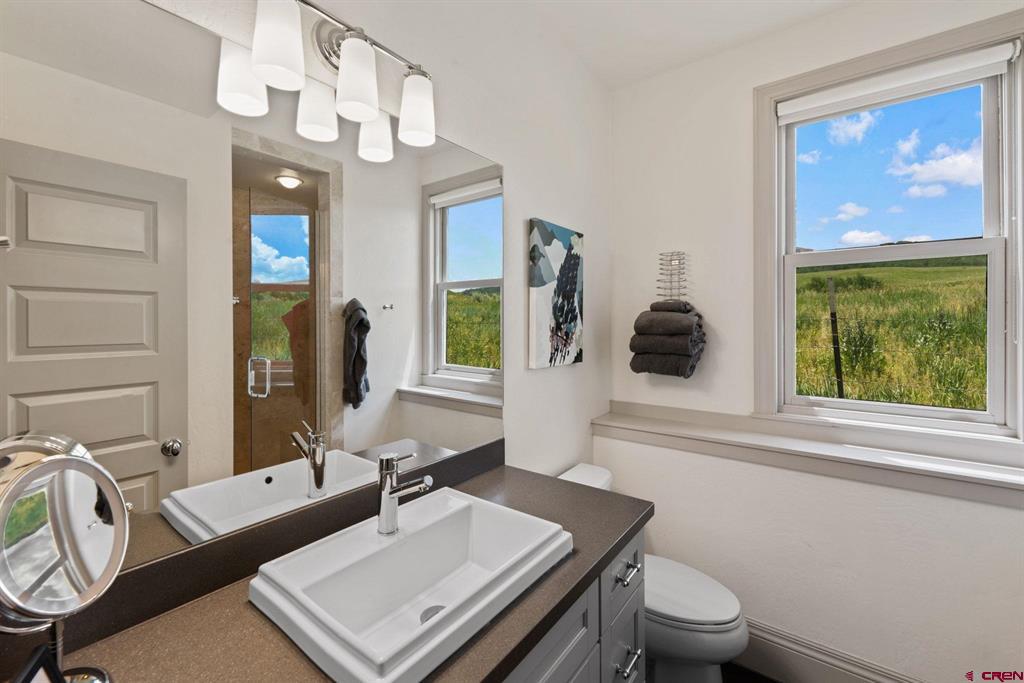
Bathroom with a dark double vanity, framed mirrors, and windows overlooking a grassy meadow.
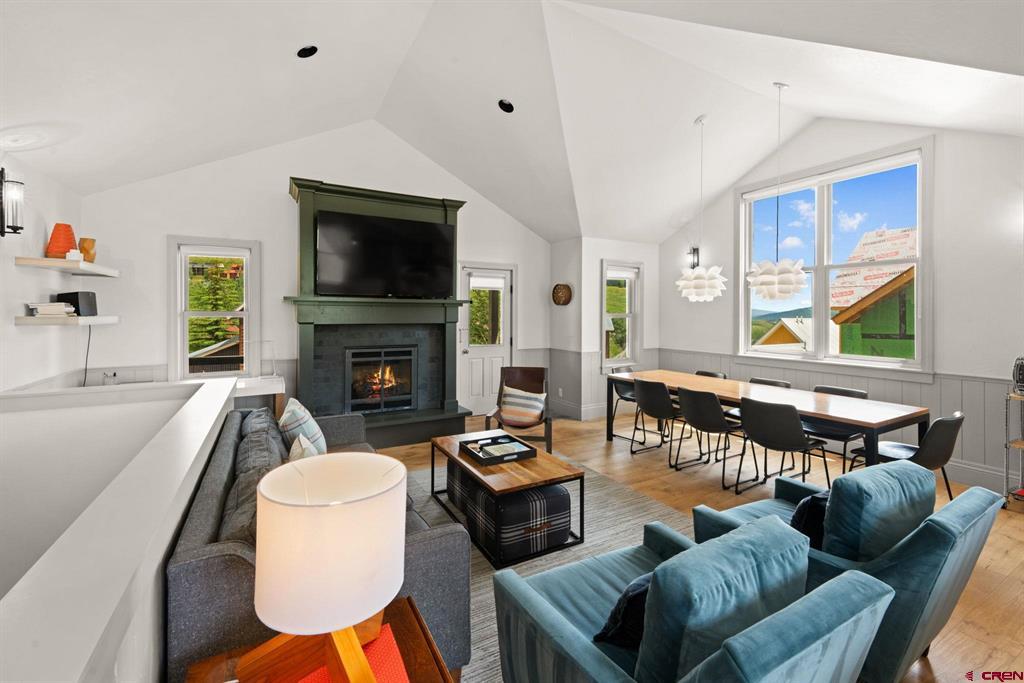
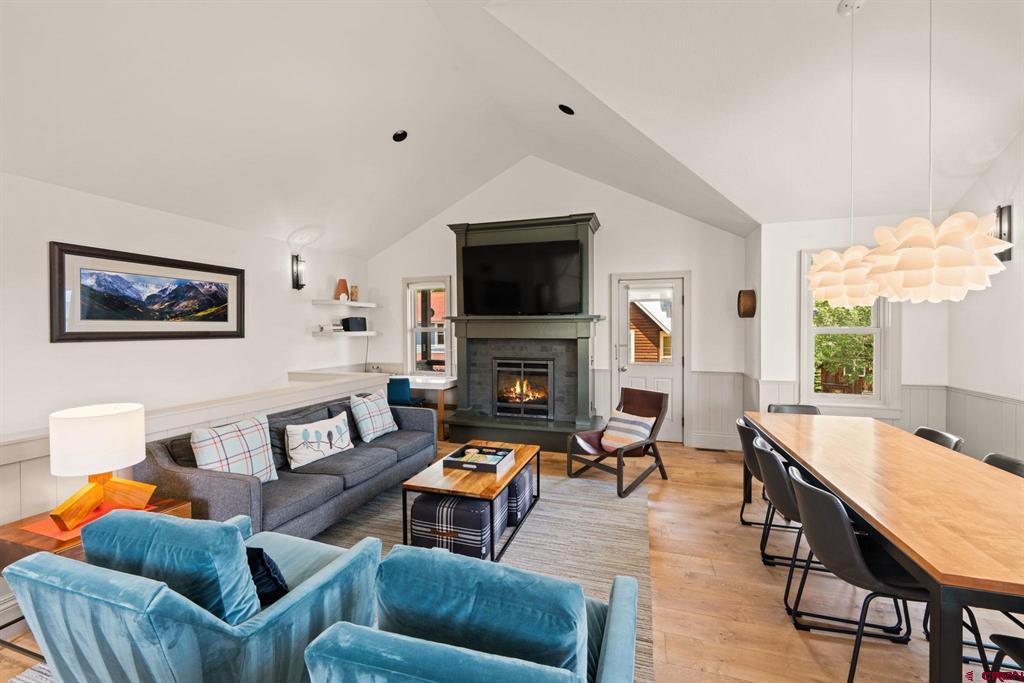
Open living and dining area with a fireplace, vaulted ceiling, and large windows overlooking mountains.
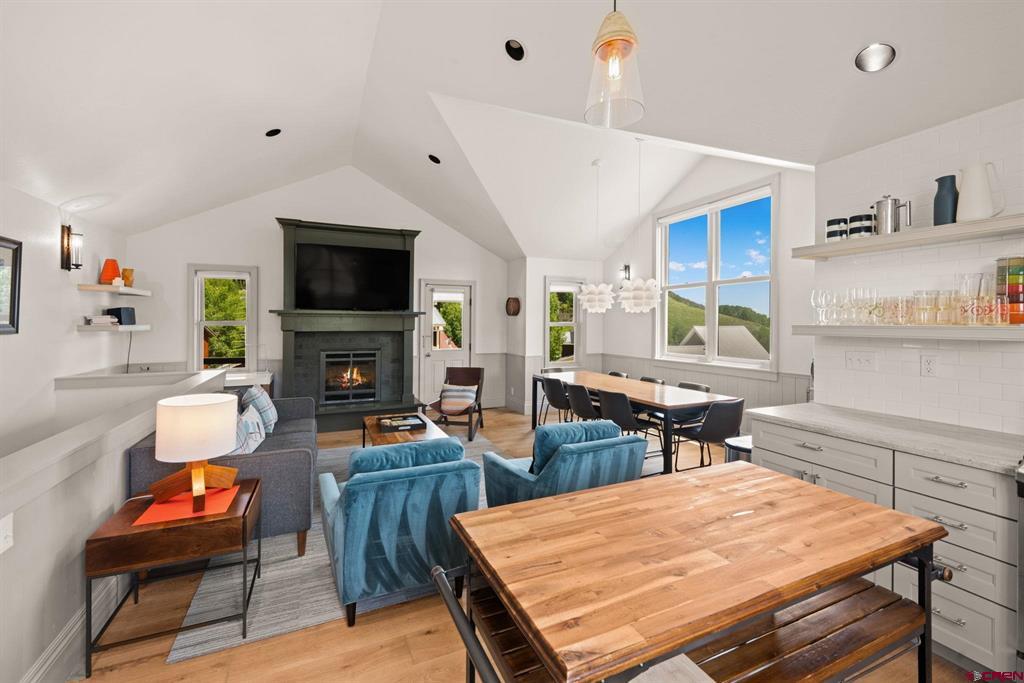
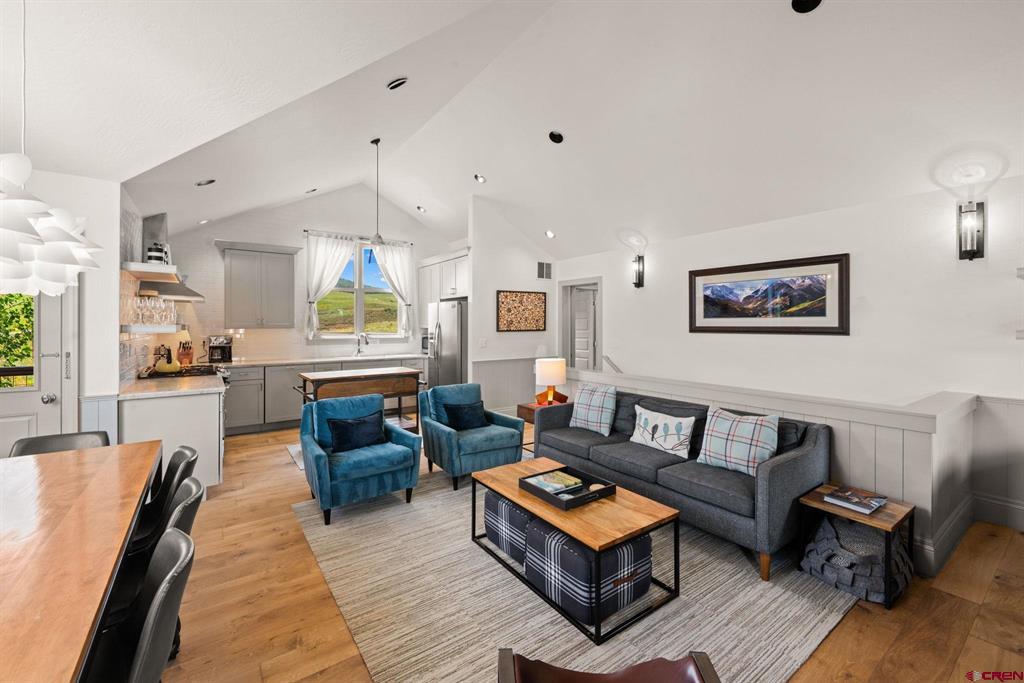
Open living, dining, and kitchen area with a vaulted ceiling, fireplace, and large windows overlooking green hills.
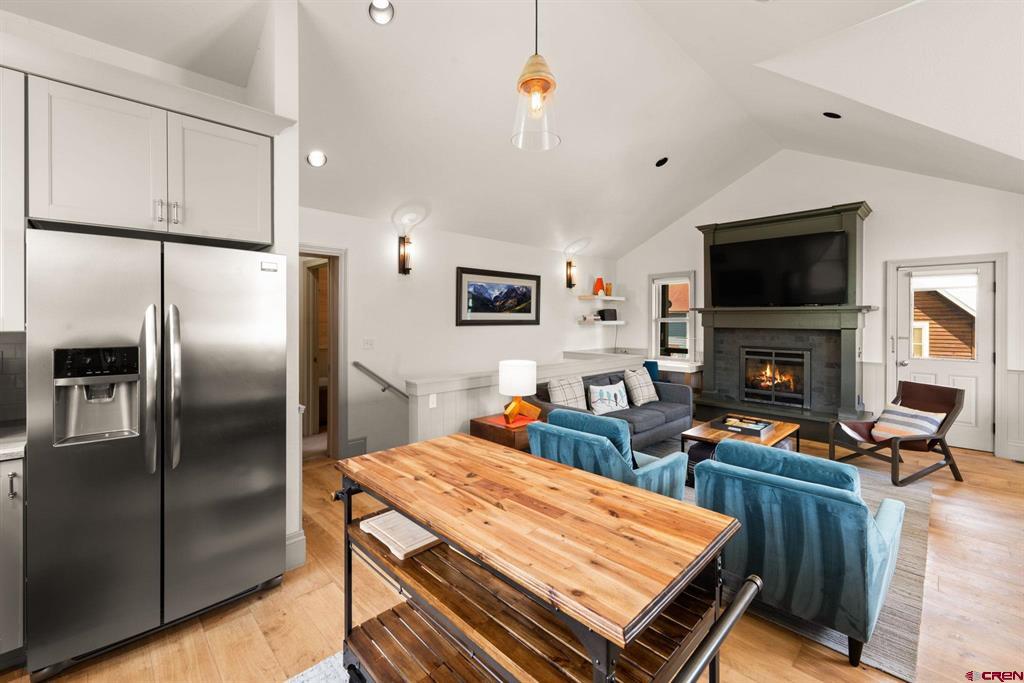
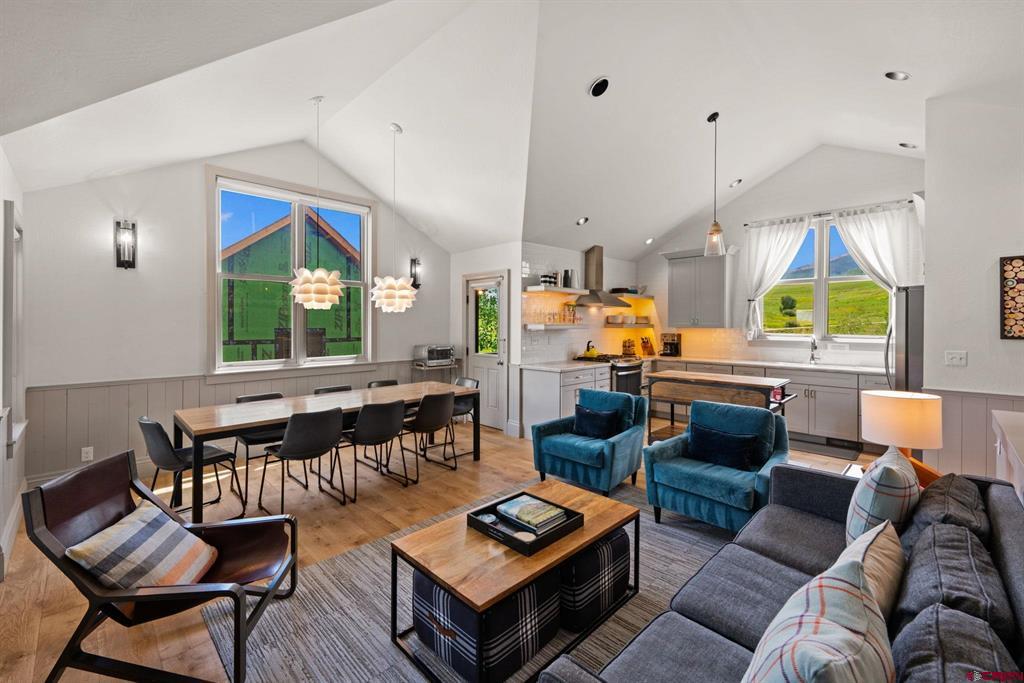
Open-plan kitchen and living room with a wood dining table, blue chairs, and a fireplace.
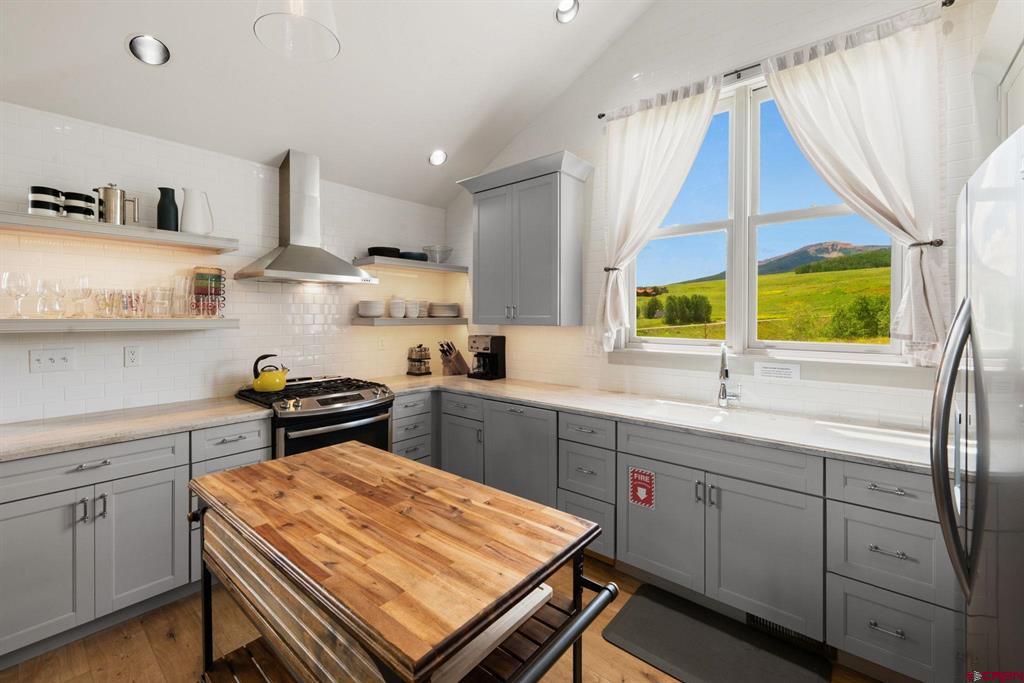
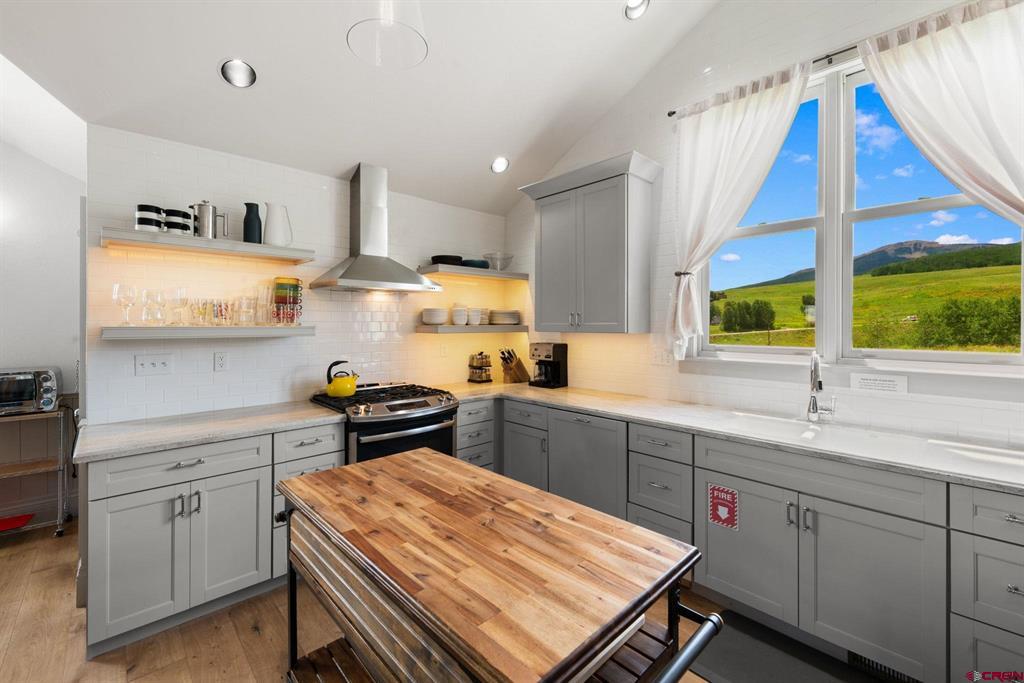
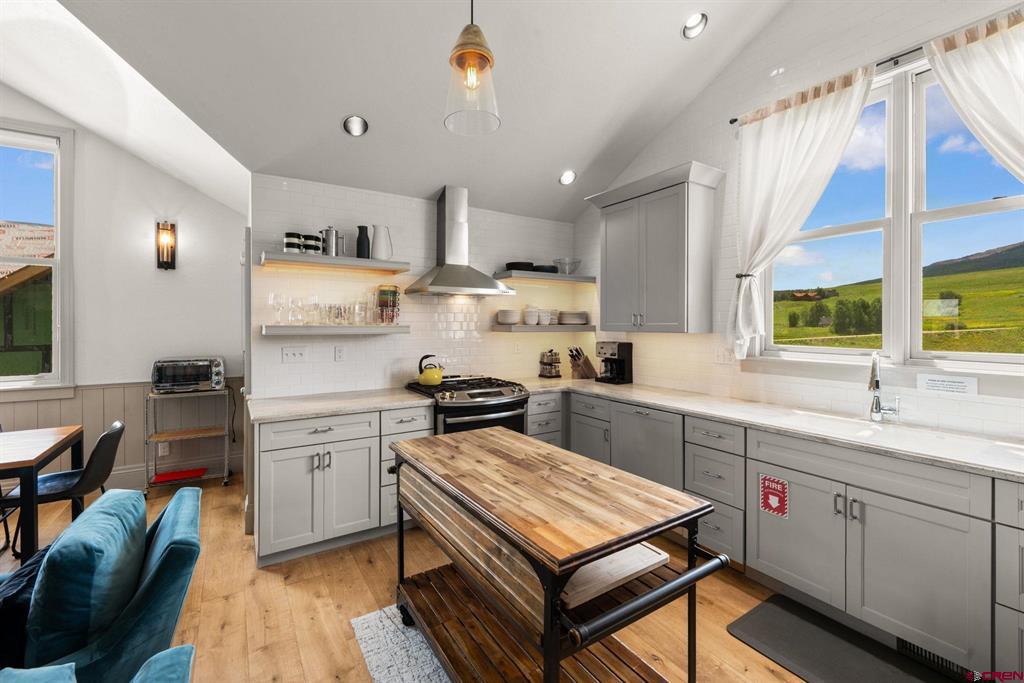
Kitchen with gray cabinetry, stainless steel appliances, and a window overlooking green hills.
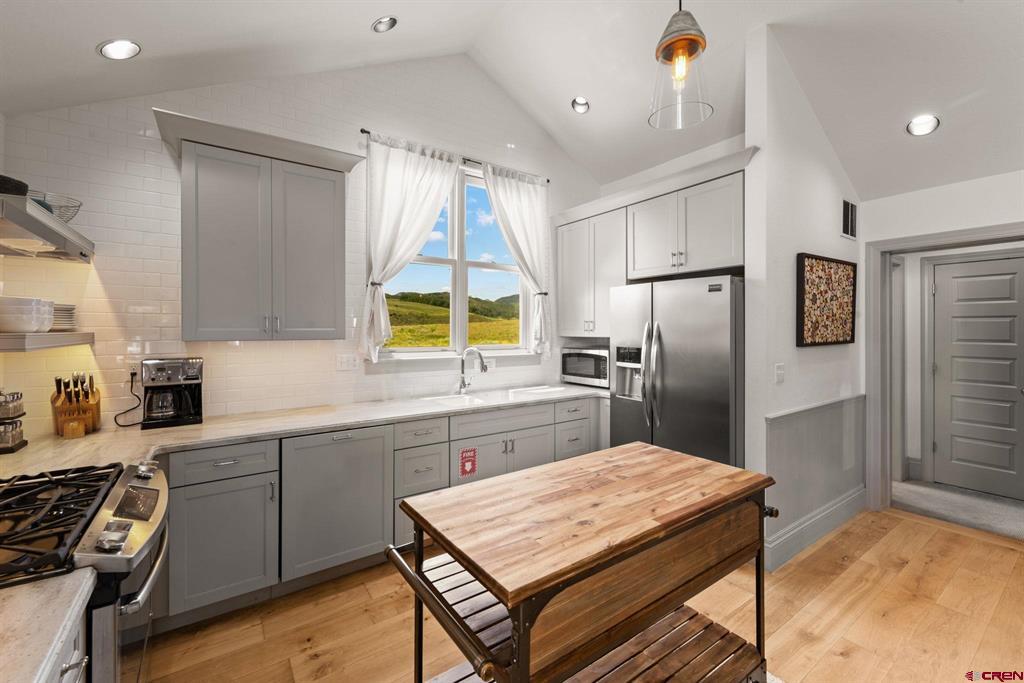
Kitchen with gray cabinets, butcher-block island, and a window overlooking green hills.
Kitchen with gray cabinetry, a butcher-block island, and a large window overlooking green hills.
Kitchen with gray cabinetry, butcher-block island, and windows overlooking green hills.
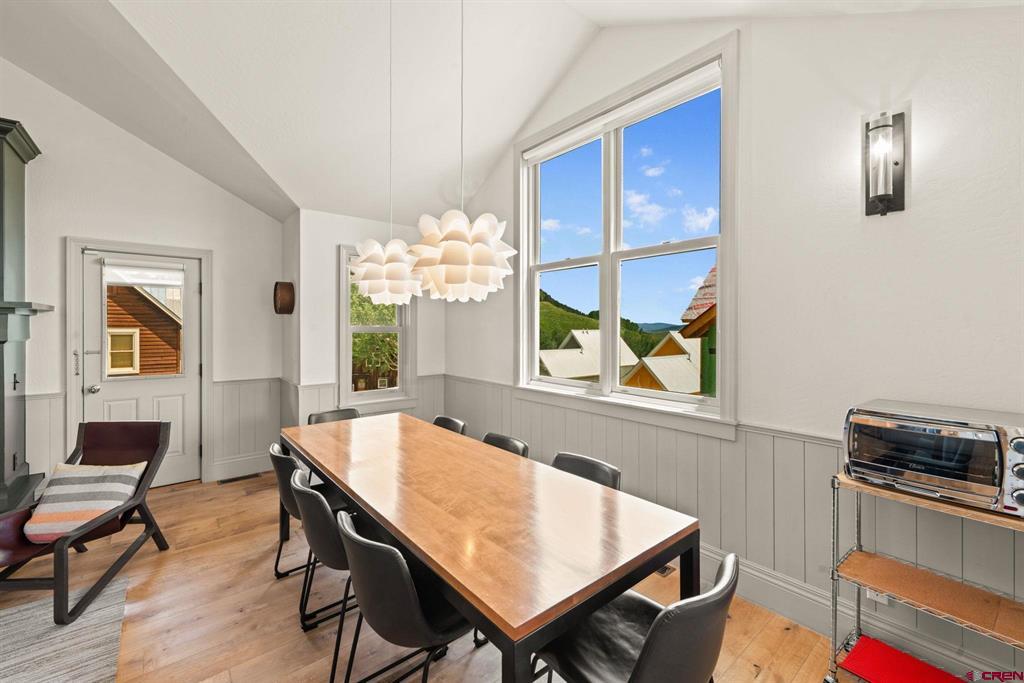
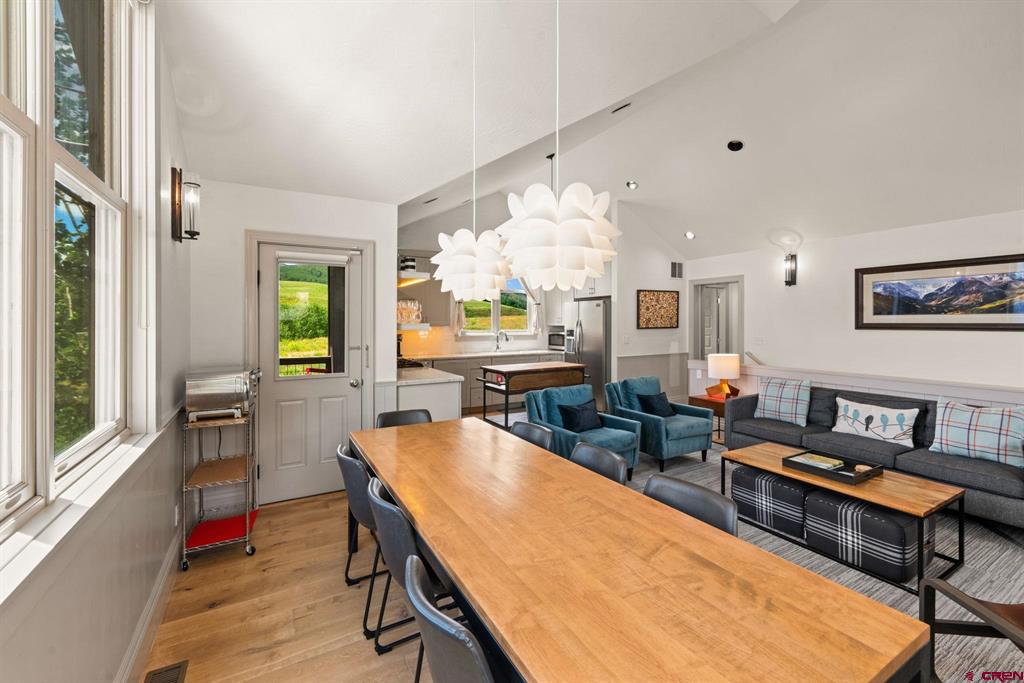
Dining area with a long wooden table, sculptural pendant lights, and mountain views through large windows.
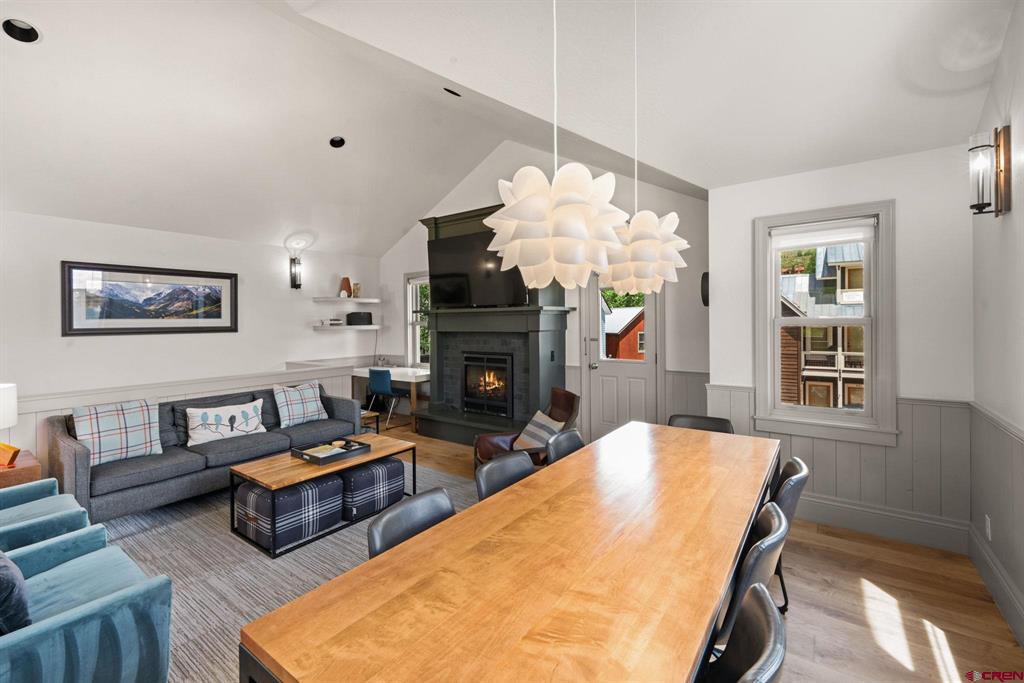
Open living and dining room with a vaulted ceiling, stone fireplace, and contemporary furnishings.
Open living room and kitchen with blue armchairs, a gray sofa, and mountain views through the window.
Open-plan dining and living room with a long wood table, teal chairs, and a modern kitchen.
Open living and dining area with a dark fireplace, sectional sofa, and long wooden table.
Open living, dining, and kitchen area with vaulted ceilings and mountain views through the windows.
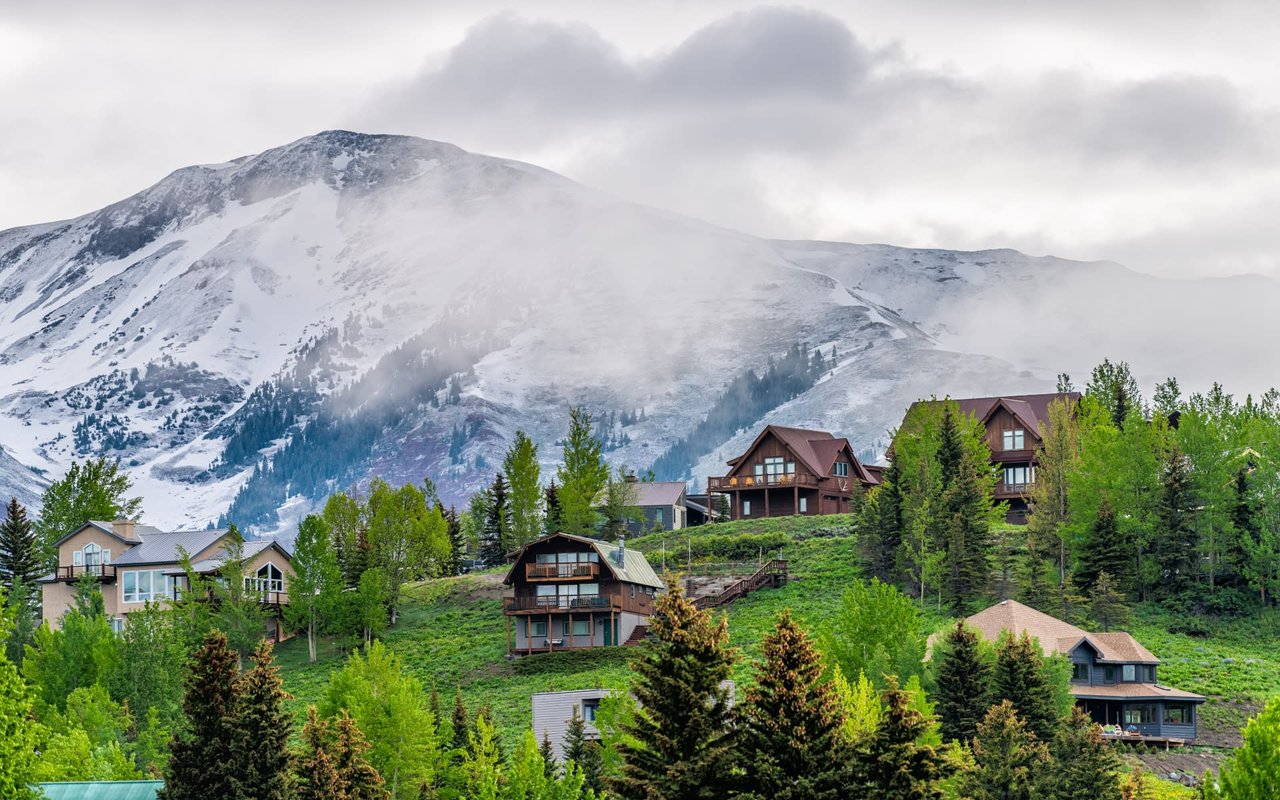
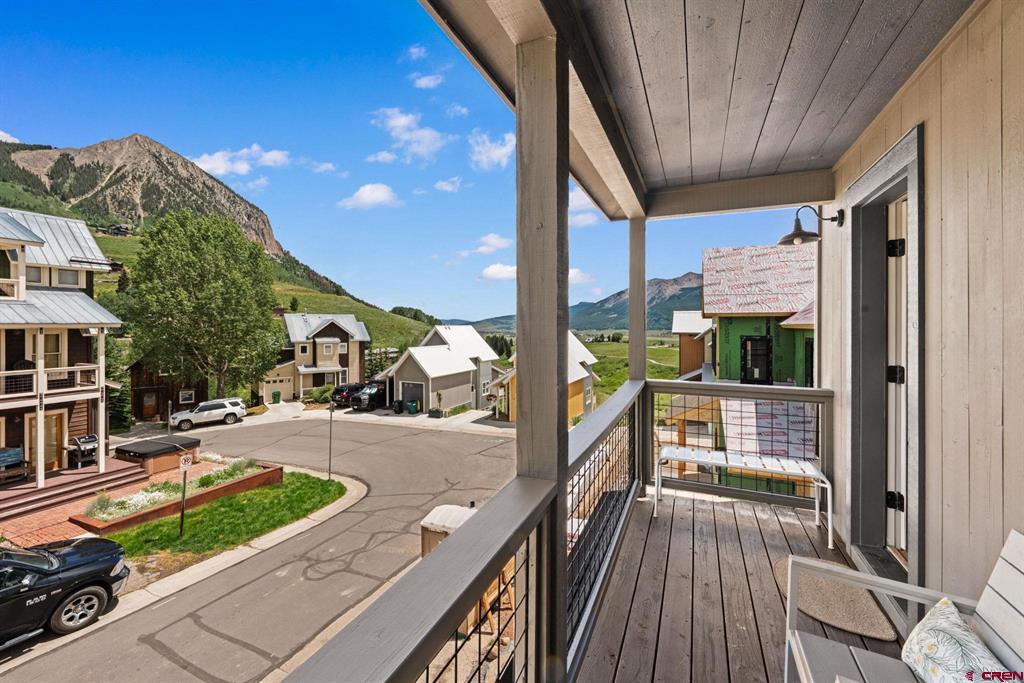
Covered balcony overlooking a Crested Butte neighborhood and mountain slopes.
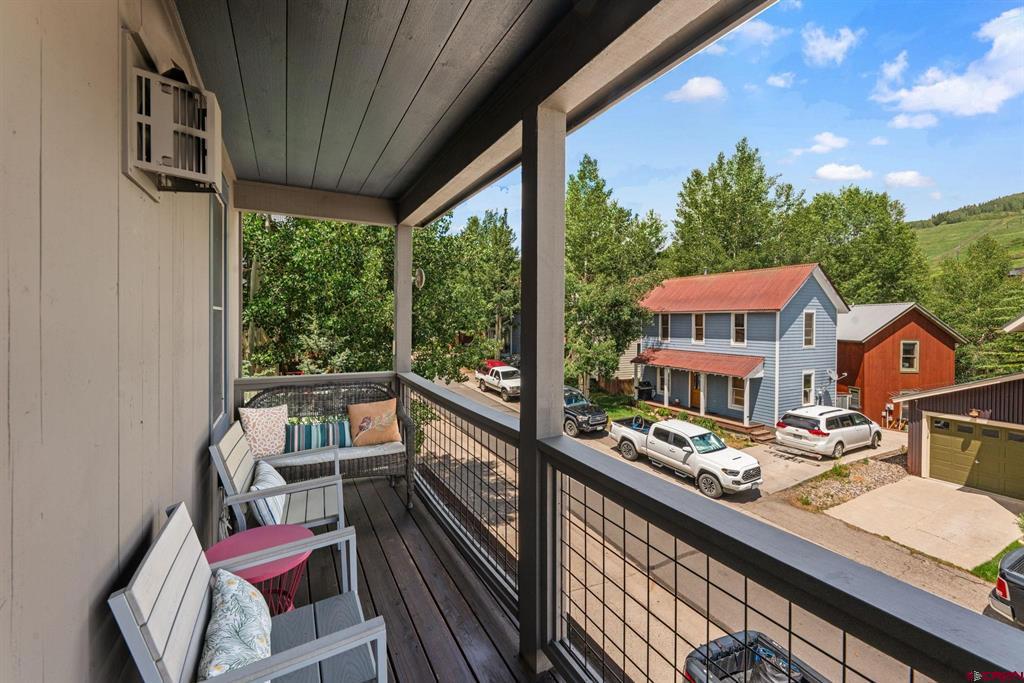
Covered balcony with seating overlooks neighboring homes and tree-lined streets.
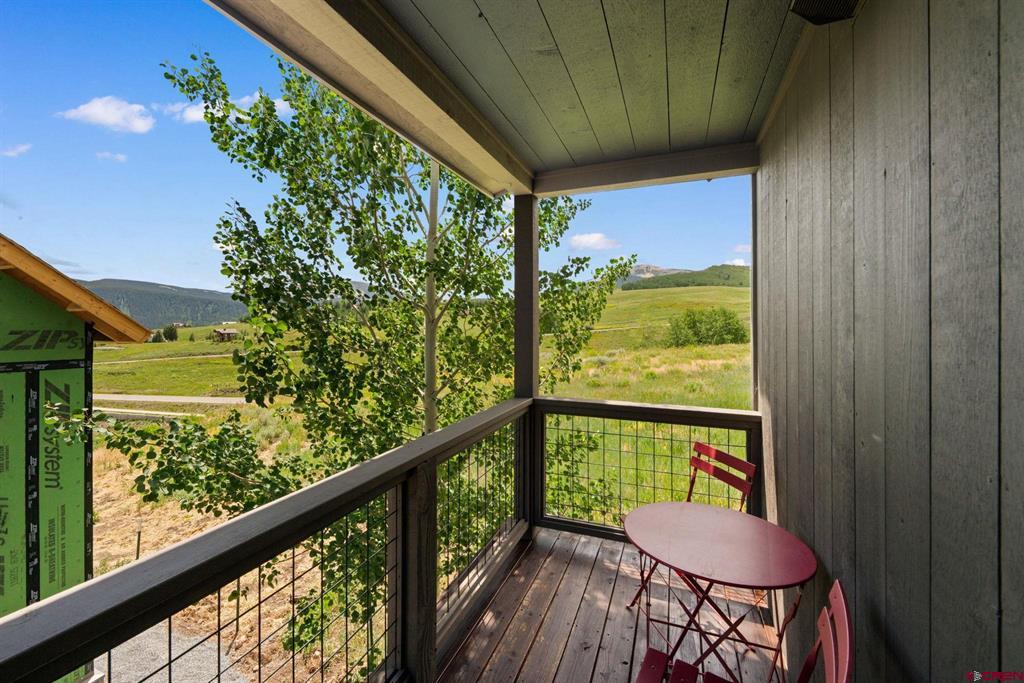
Covered balcony with red café furniture overlooking green meadows and mountains.
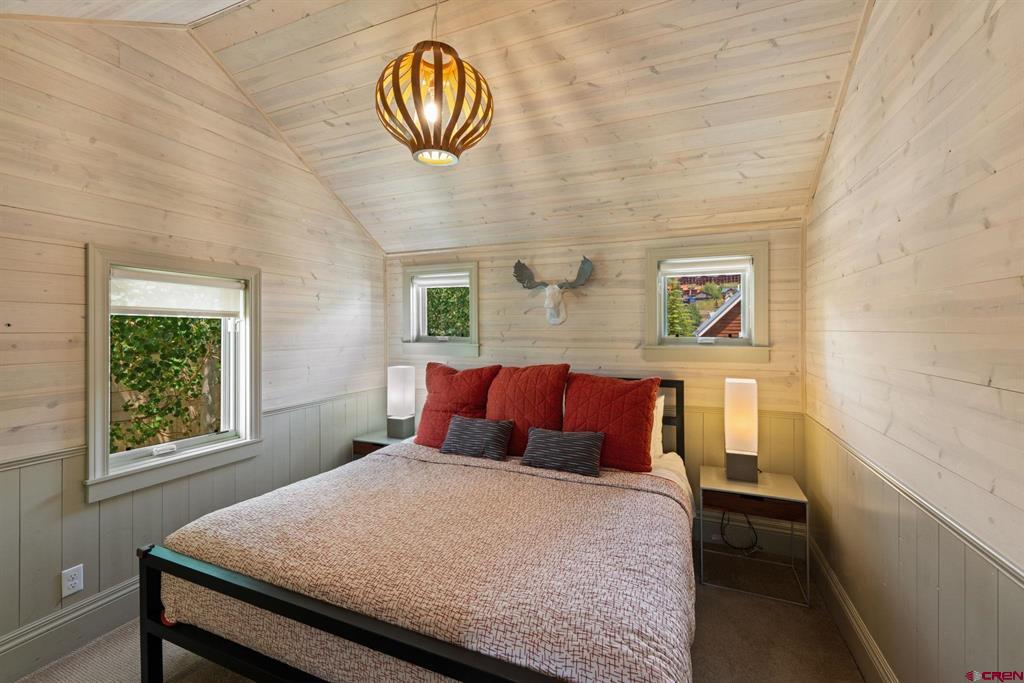
Bedroom with a vaulted wood ceiling, red pillows, and sculptural pendant light.
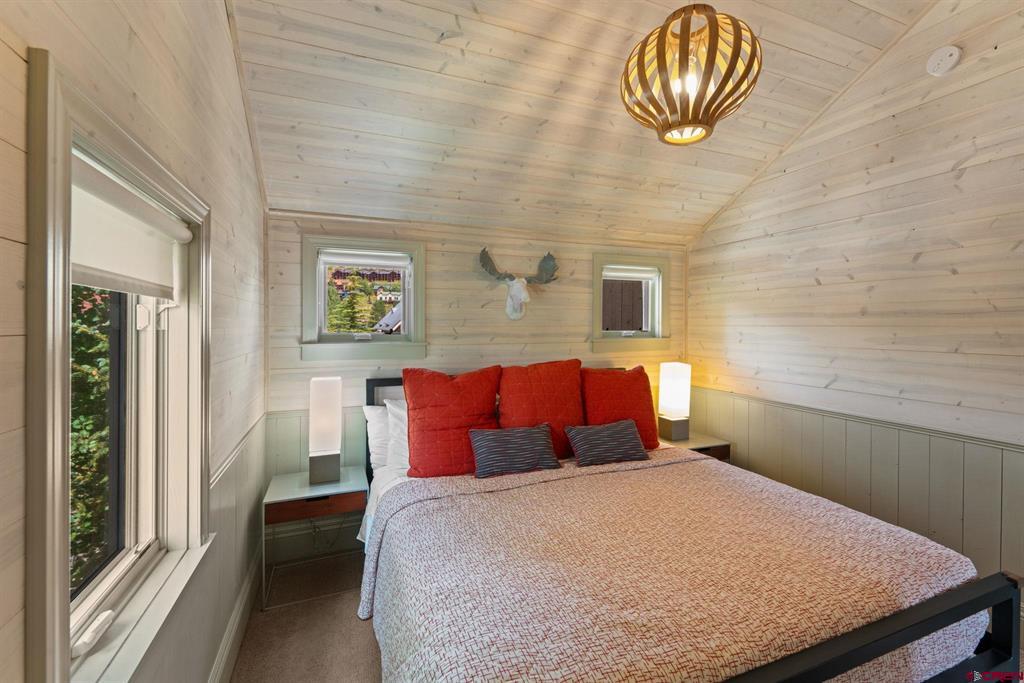
Bedroom with a large bed, red pillows, pale wood walls, and a sculptural pendant light.
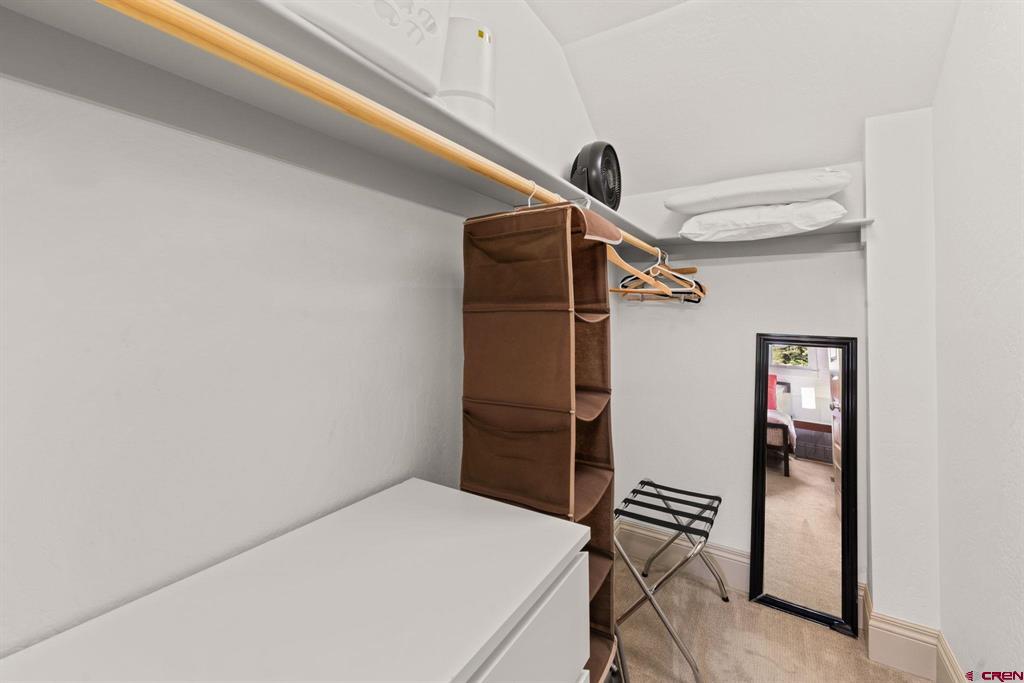
Walk-in closet with hanging storage, an overhead shelf, and a full-length mirror.
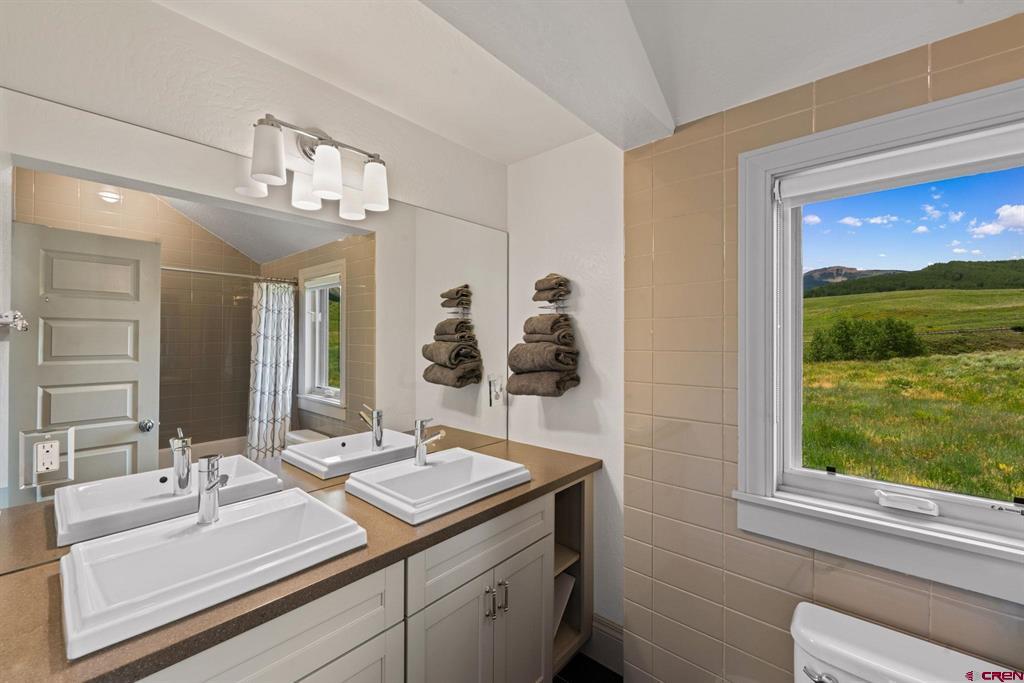
Bathroom with a double vanity, tan tile, and a window overlooking green hills.
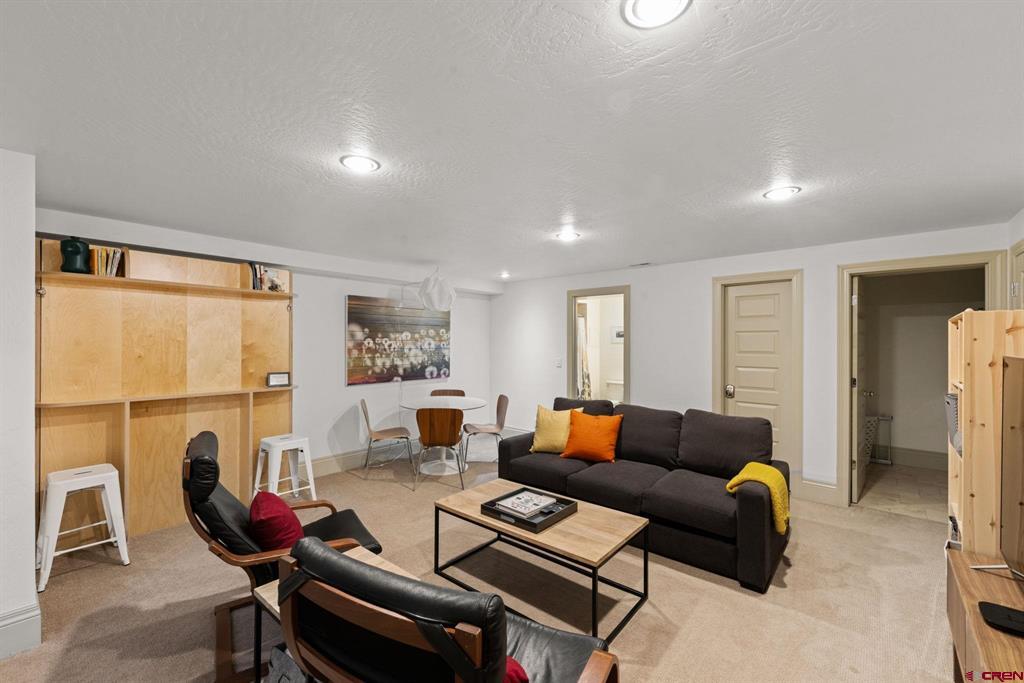
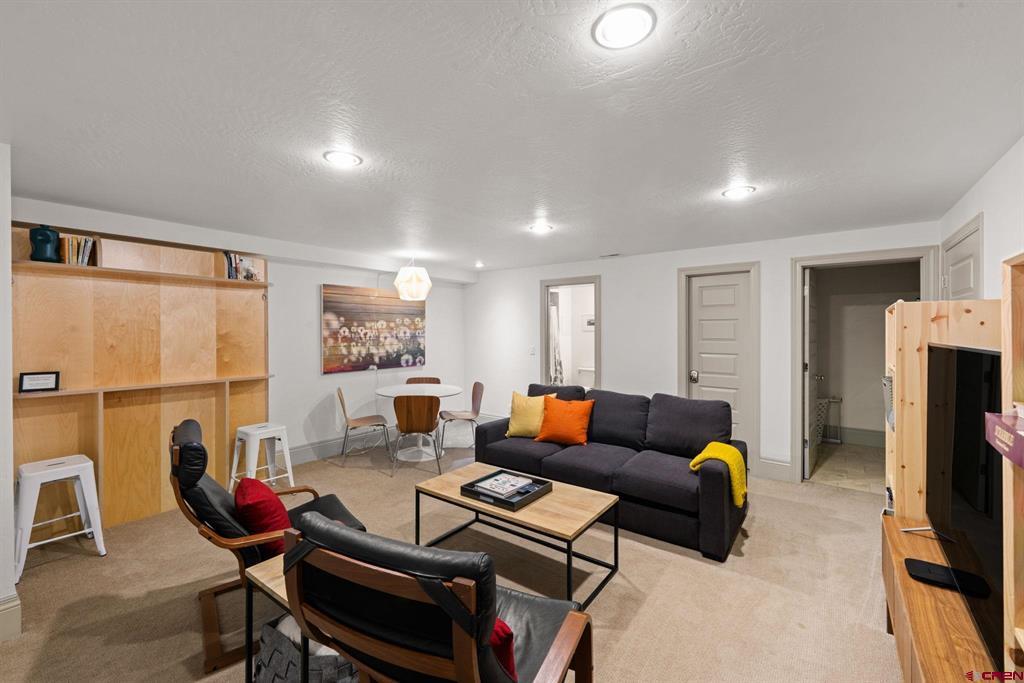
Furnished living room with a dark sofa, lounge chairs, and built-in wood shelving.
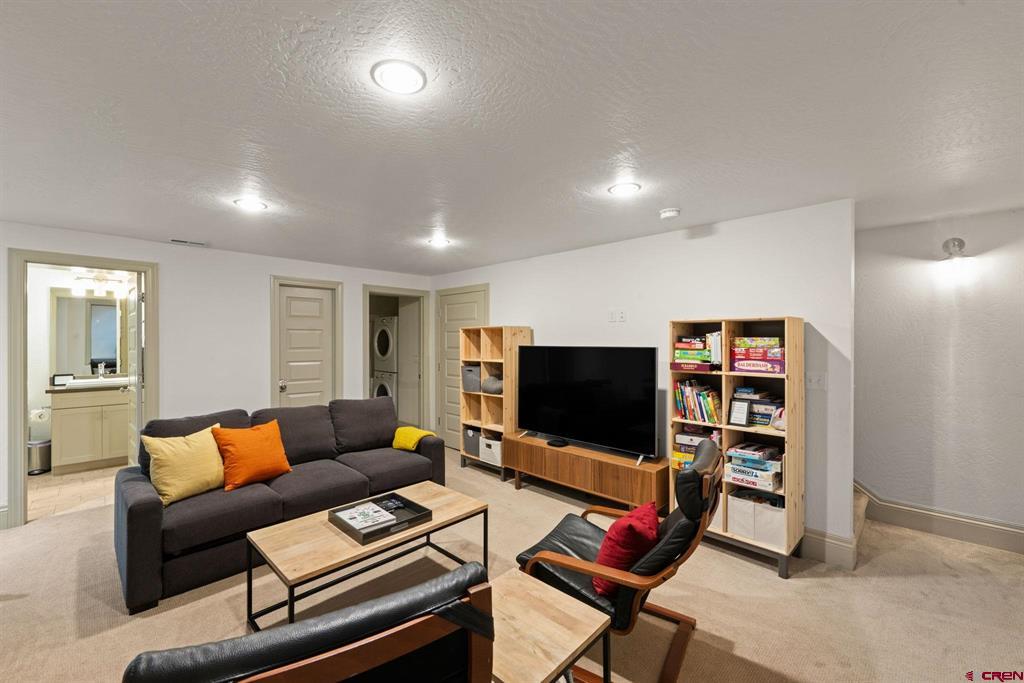
Furnished living room with a TV, bookshelves, and seating area.
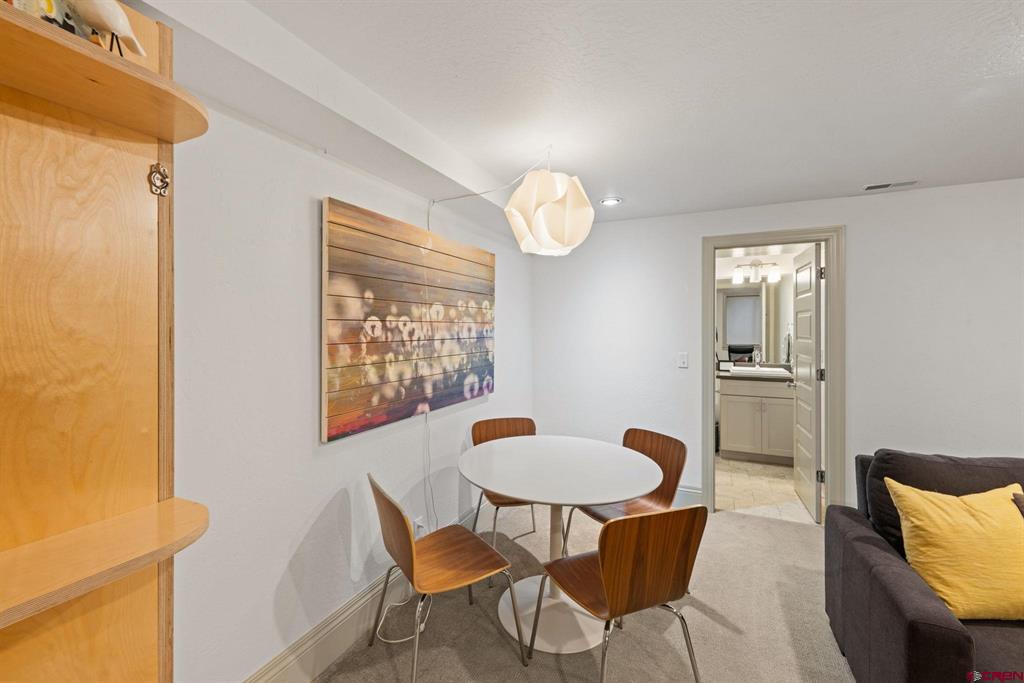
Dining area with a round white table, wooden chairs, and built-in shelving.
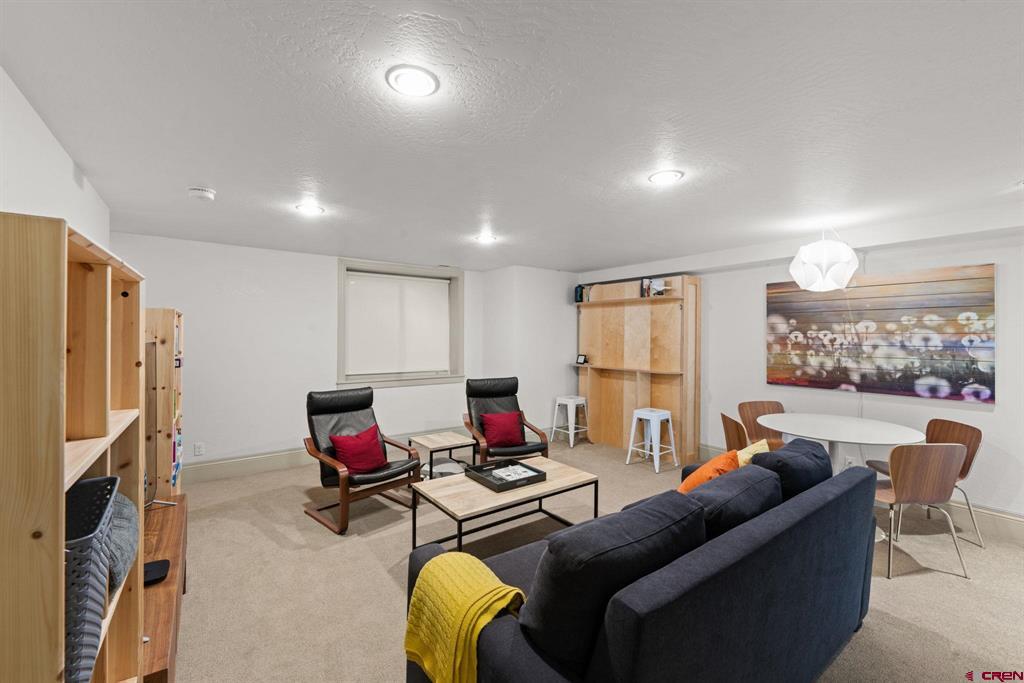
Basement living room with sectional sofa, lounge chairs, built-in shelving, and dining nook.
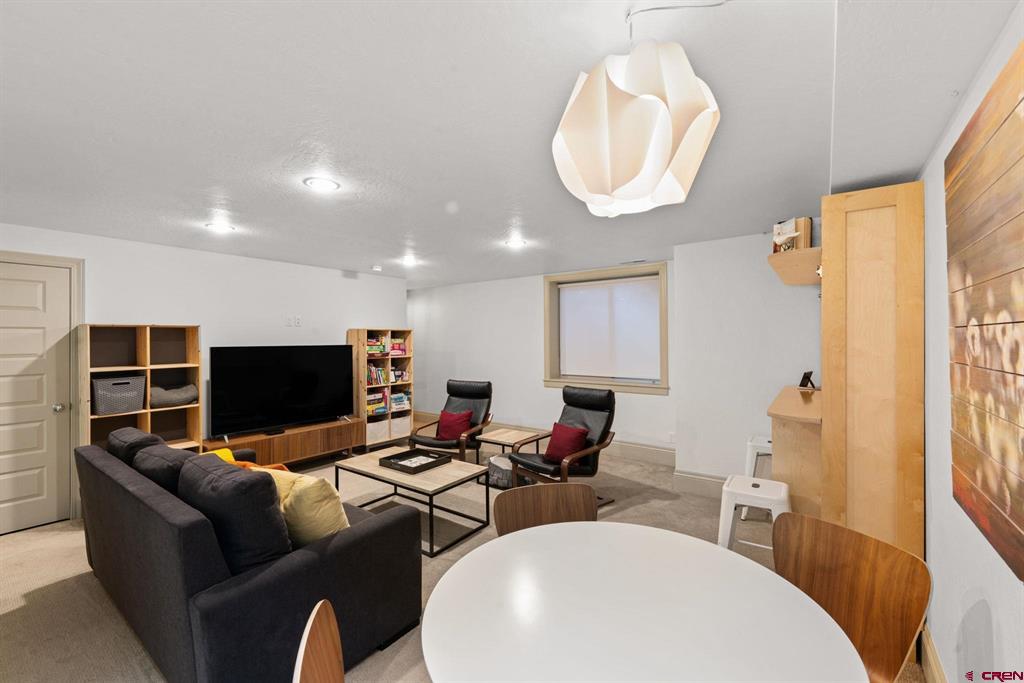
Furnished living room with navy sofa, wood shelving, and an adjoining dining area.
Furnished living room with a large television, sectional sofa, and lounge chairs.
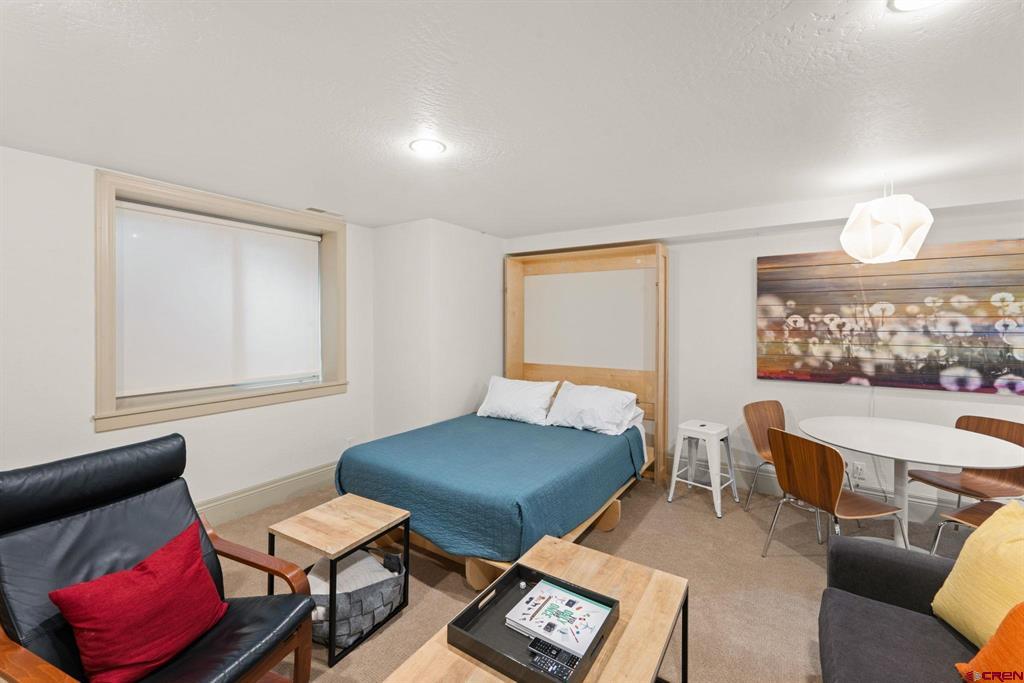
Bedroom with a teal-covered bed, seating area, and dining table.
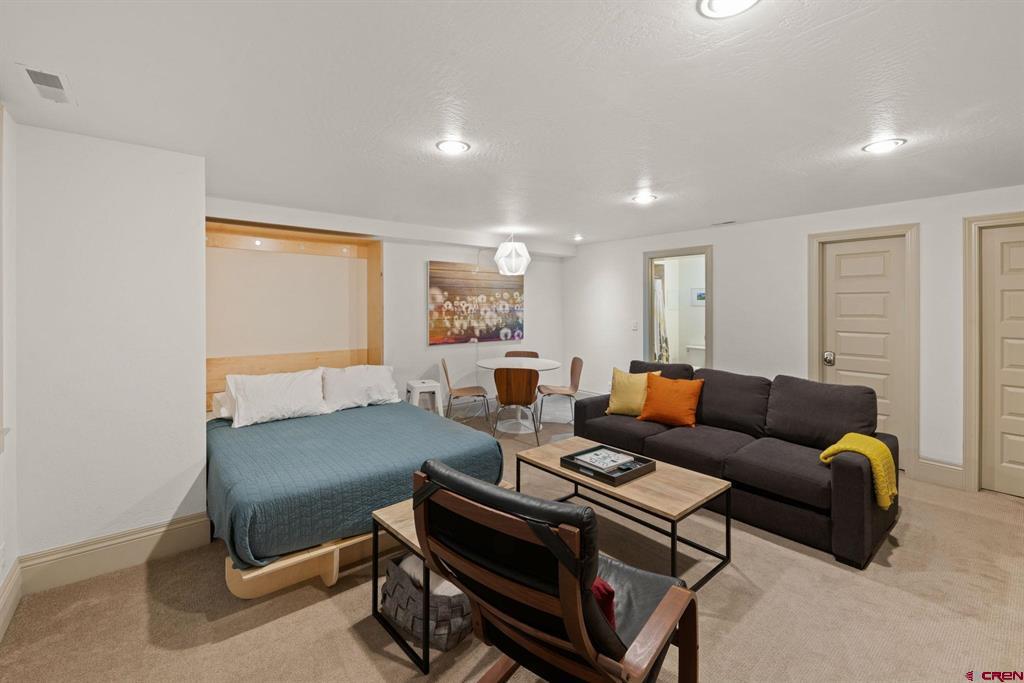
Furnished studio with a bed, dark sofa, dining table, and warm wood accents.
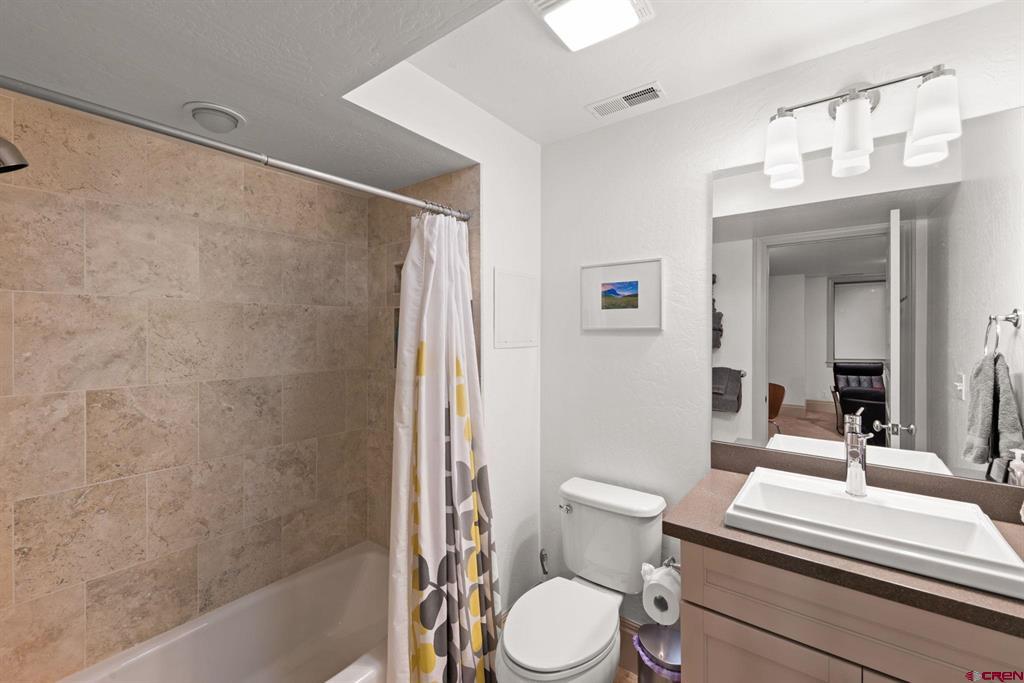
Bathroom with a tiled tub and shower, white sink vanity, and large mirror.
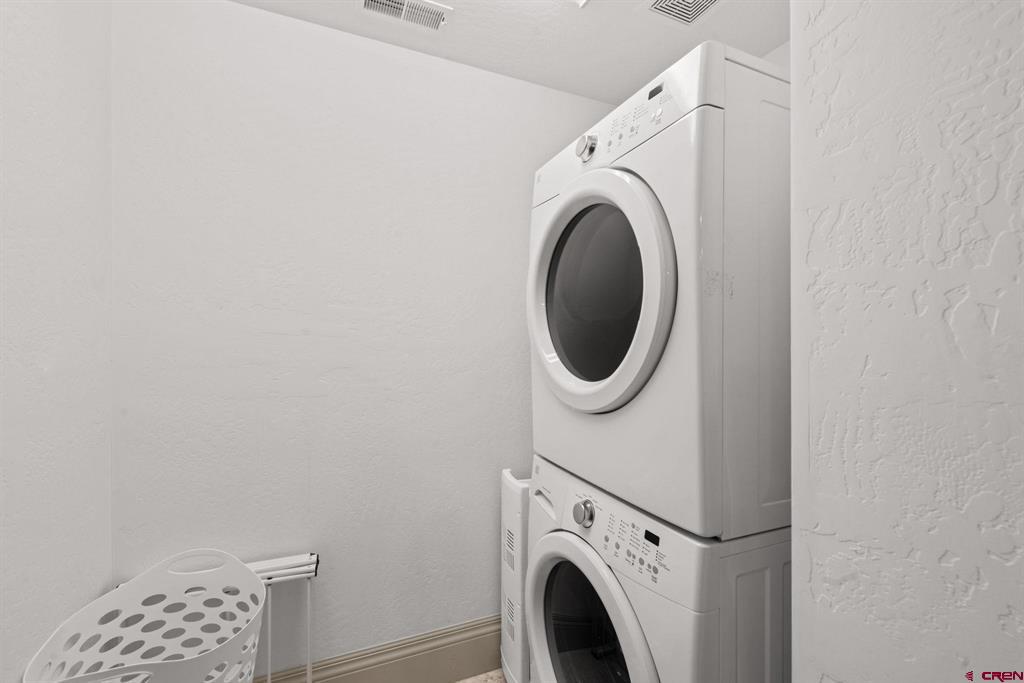
Laundry room with stacked white washer and dryer and a laundry basket.
VIEW PHOTOS
Listed by David O'Brien with Compass 720-934-6597
$1,600,000

312 Horseshoe Drive

4 Beds 3 Baths 1,410 Sq.Ft. 2,613.6 Sq.Ft.

Description

Turnkey single-family home on the fence line in Pitchfork. Expansive views of Emmons and Axtell to the west, and Mt CB to the east. Functional and efficient, the home offers multiple gathering spaces between the open-concept upper level and the lower level family room. Beds for 10 make this home perfect for larger groups of friends and family. Multiple upper-level decks and a newly installed main level patio area offer outdoor options. Easy year-round access to historic Crested Butte and CBMR via the free bus from the neighborhood roundabout.

Share Property

Location

312 Horseshoe Drive, Crested Butte, CO 81225

Status

Pending

Date Sold

December 1, 2026
Two-story brown home with covered balconies, attached garage, and a neighboring house under construction.

Schedule a Showing

We would love to show you our beautiful property. Please select your preferred date and time below. An agent will be in touch shortly to confirm your appointment.

Schedule a Showing

We would love to show you our beautiful property. Please select your preferred date and time below. An agent will be in touch shortly to confirm your appointment.
Thank you for your interest in 312 Horseshoe Drive, Crested Butte, CO 81225. We are reviewing your request and will be in touch shortly!
David J. O'Brien

David J. O'Brien

TITLE

Broker Associate

Mt. Crested Butte

From luxury penthouses, condos, and townhomes at the base of CBMR to single-family lots and homes.
Two-story brown home with covered balconies, attached garage, and a neighboring house under construction.

360 Virtual Tour

Take a tour of this property

Property Amenities

Interior
Laundry room Washer Hookup
Fireplace Gas Log, Living Room
Appliances Dryer, Dishwasher, Disposal, Gas Water Heater, Microwave, Oven, Range, Refrigerator, Washer
Flooring Hardwood, Partially Carpeted, Tile
Total Bedrooms: 4
Three-Quarter Bathrooms: 2
Full Bathrooms: 1
Other Interior Features Ceiling Fan(s), Separate/Formal Dining Room, Furnished, Sound System, Upper Level Primary, Vaulted Ceiling(s), Walk-In Closet(s), Wired for Sound, Window Treatments
Area & Lot
Total area 2,018 Sq.Ft.
Lot Area 2,613.6 Sq.Ft.
Living area 1,410 Sq.Ft.
MLS® ID 836510
Year Built 2013
High School Crested Butte Community K-12
Middle School Crested Butte Community K-12
Elementary School Crested Butte Community K-12
View Description Mountain(s)
Architecture Styles Contemporary
Type Residential
Status Pending
Date Sold December 1, 2026
Exterior
Stories 2
Heat type Forced Air, Natural Gas
Water Source Public
Garage Space 1.0
Sewer Public Sewer
Other Exterior Features Deck, Gas Grill, Irrigation Sprinklers, Landscaping, Porch, Patio
Parking Attached, Garage, Garage Door Opener
Roof Metal
Utilities Cellular Phone Reception, Electricity Available, Natural Gas Available, High Speed Internet Available, Phone Available
Finance
Sales Price $1,600,000
HOA Fees $104 monthly
Real Estate Tax $7,113 yearly

Mortgage Calculator

Estimate your monthly mortgage payment, including the principal and interest, property taxes, and HOA. Adjust the values to generate a more accurate rate.
All estimates are provided for informational purposes only. Actual amounts may vary.
$0,000 Your Payment 20 15 65
$0,000 Your Payment

Work With Us

Our energy and enthusiasm shine through in our work for buyers and sellers. We know that listening is the best way to understand our client’s needs and we work with an unrivaled sense of personal commitment to producing results.