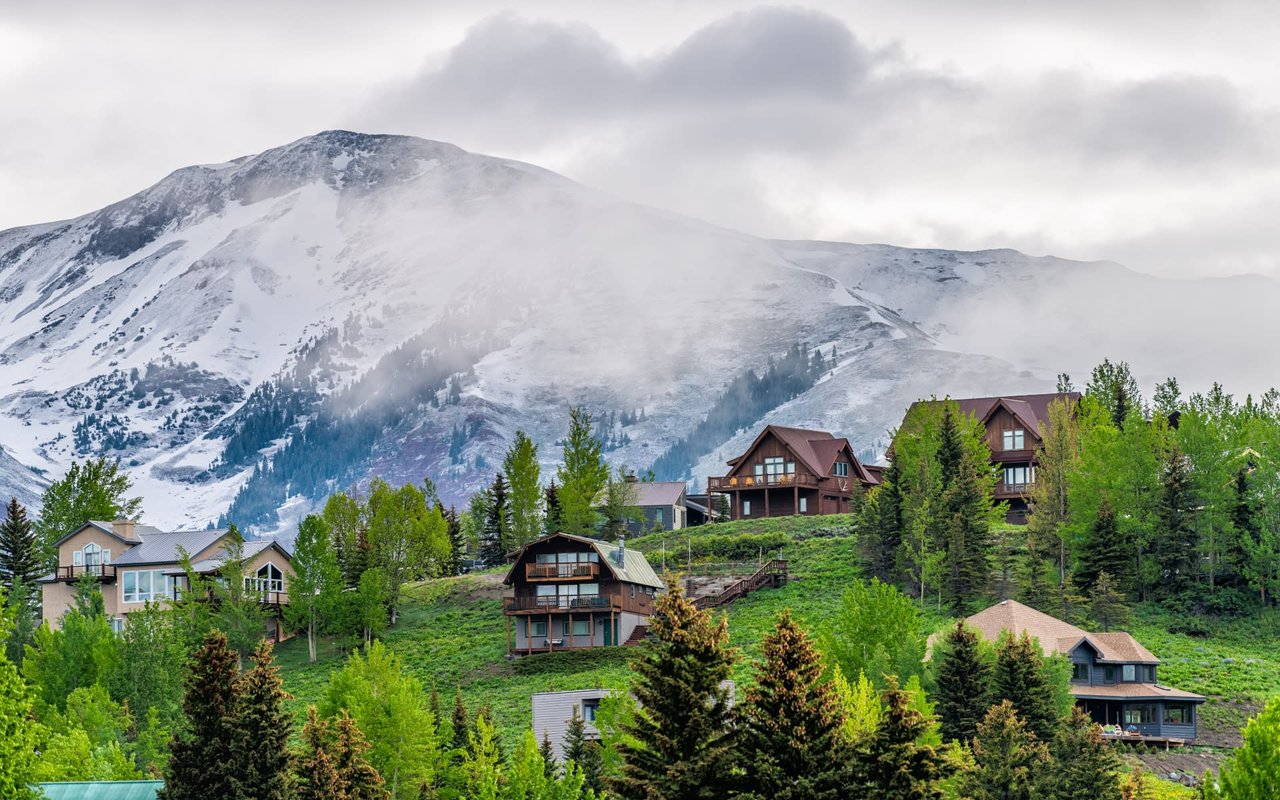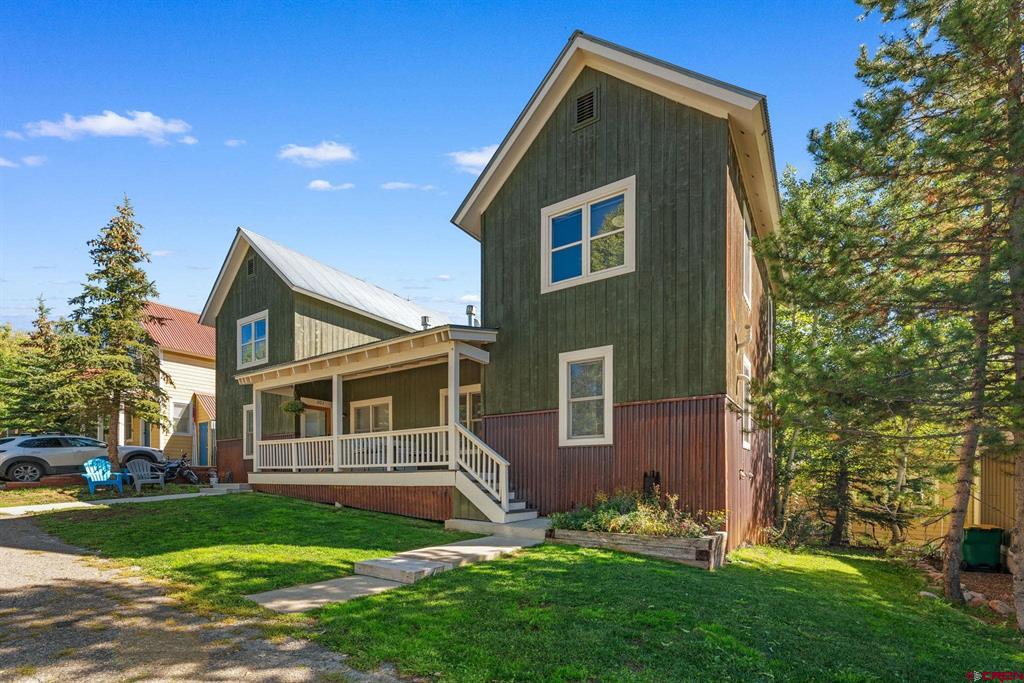
Dark green two-story home with a covered porch, reddish-brown trim, and a sunny lawn.
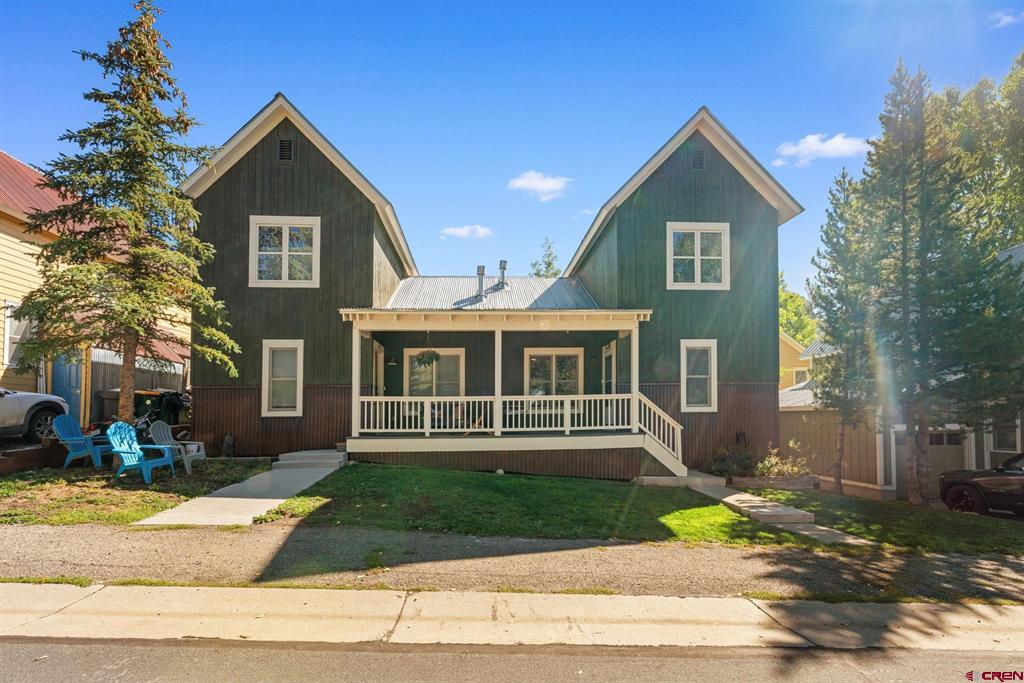
Dark green house with two front gables, a covered porch, and white railing.
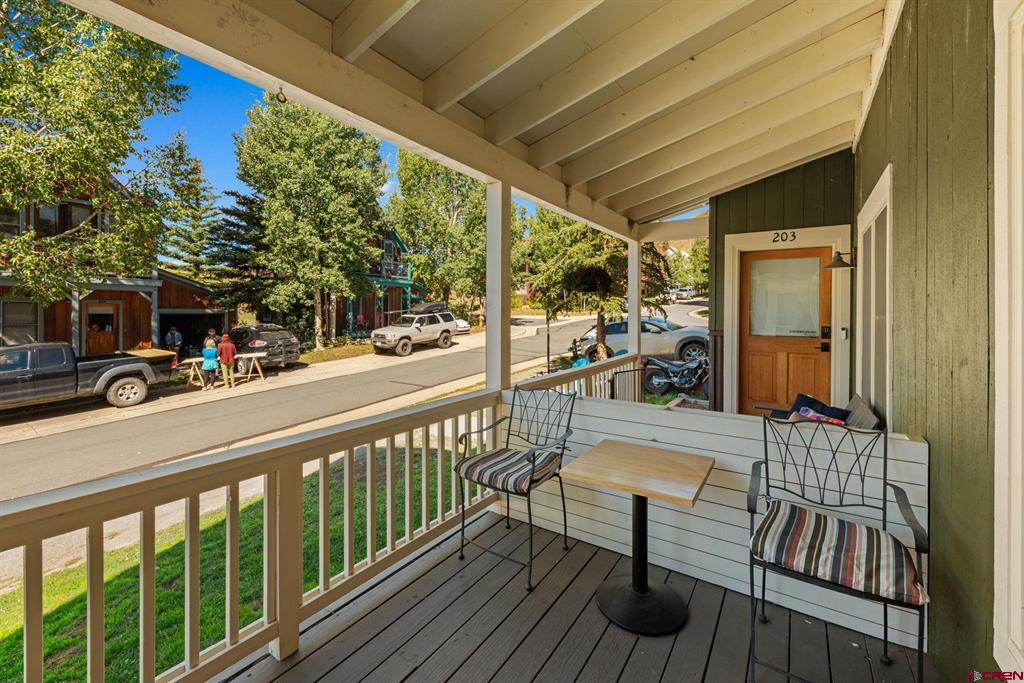
Covered front porch with metal chairs and a small table overlooking a tree-lined residential street.
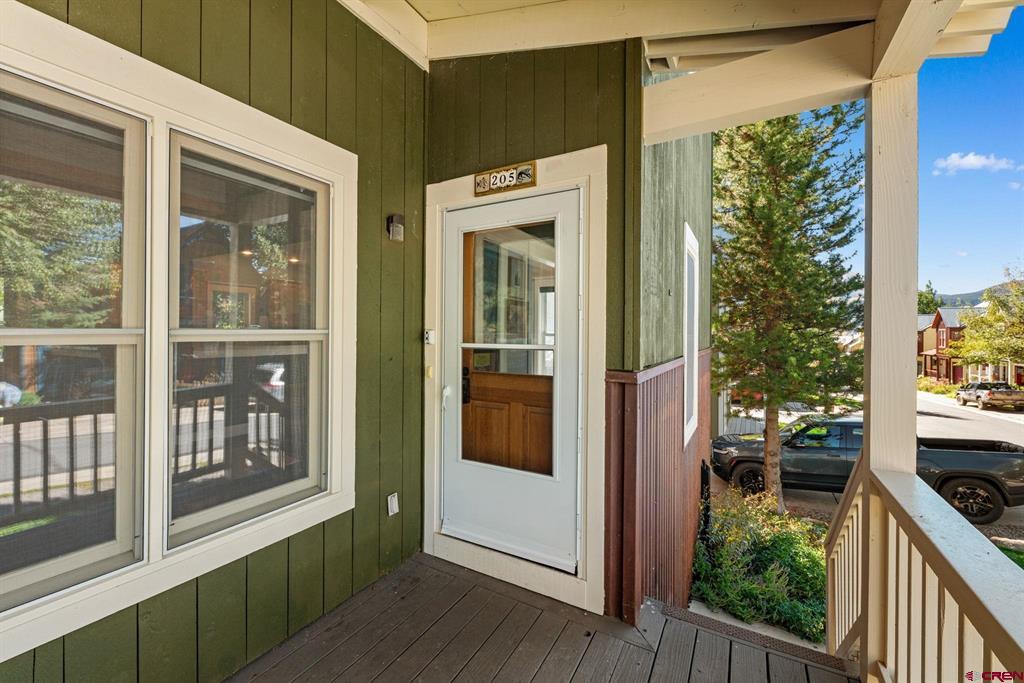
Home entry porch with olive-green siding, white storm door, and 205 address plaque.
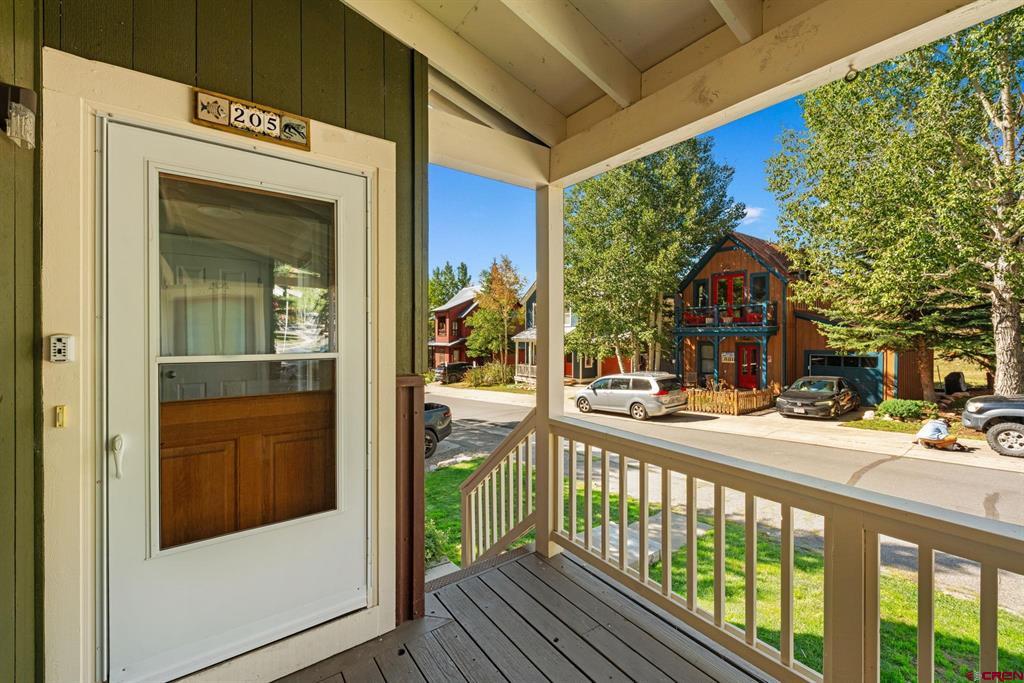
Covered front porch with the entry door marked 205, overlooking a leafy residential street.
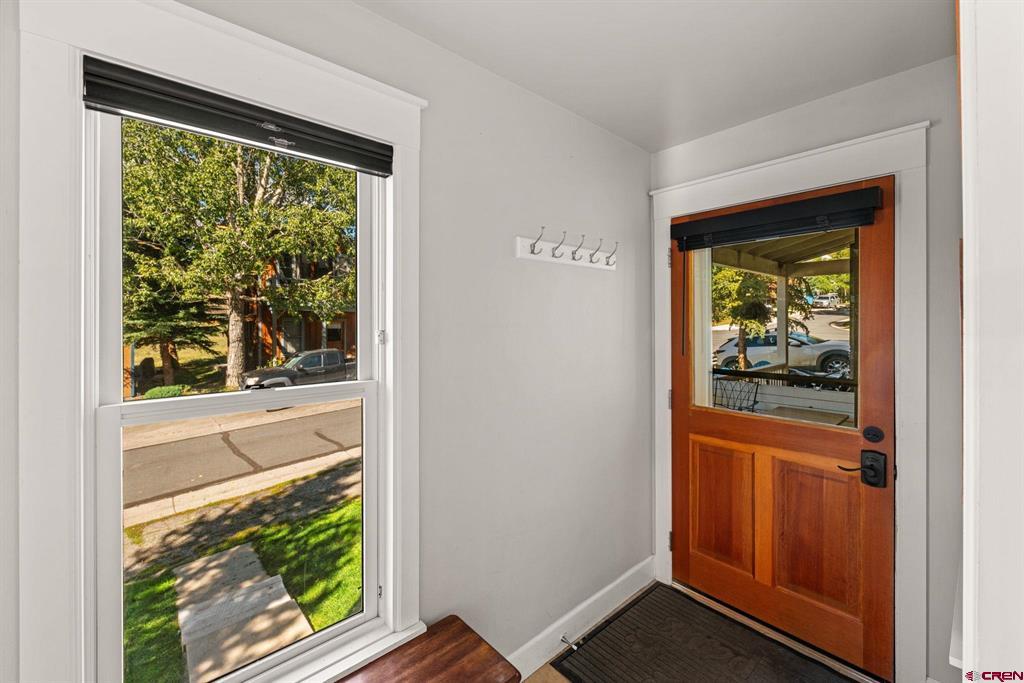
Entryway with a reddish wood front door, large street-facing window, and dark wood flooring.
Home entryway with a white paneled door, tall windows, tiled floor, and wooden bench.
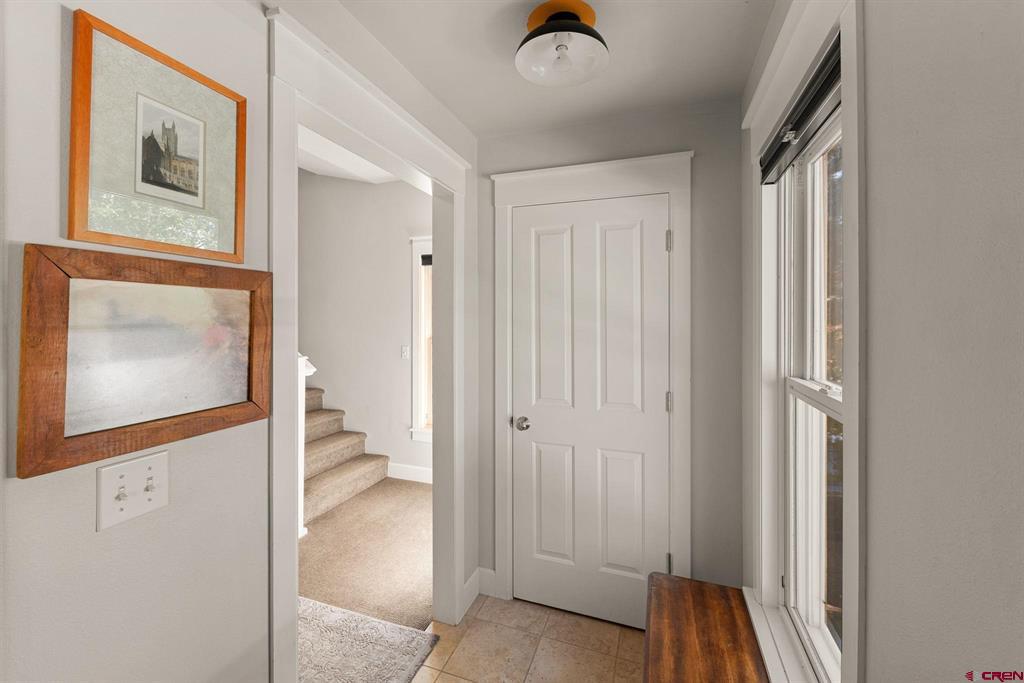
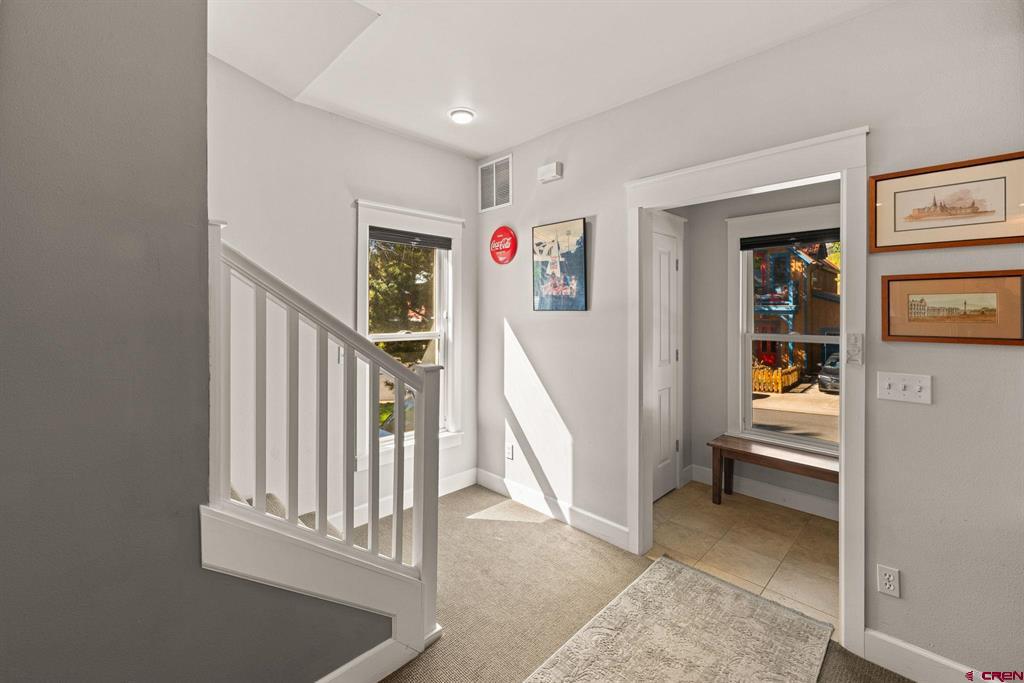
Bright entry hall with a carpeted staircase, tiled doorway, and sunlight on the floor.
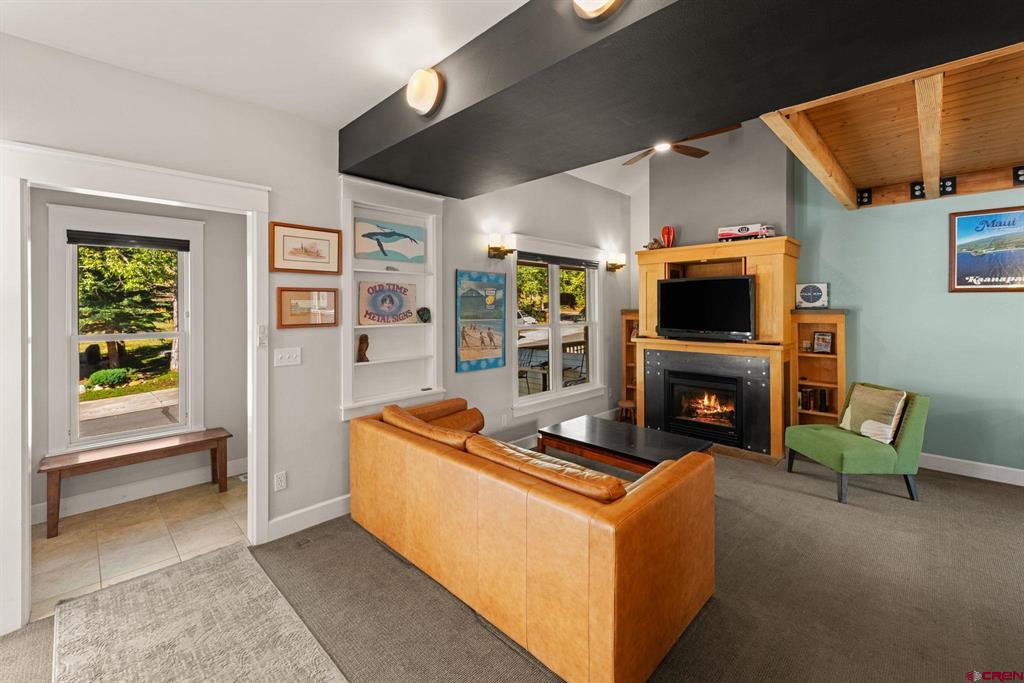
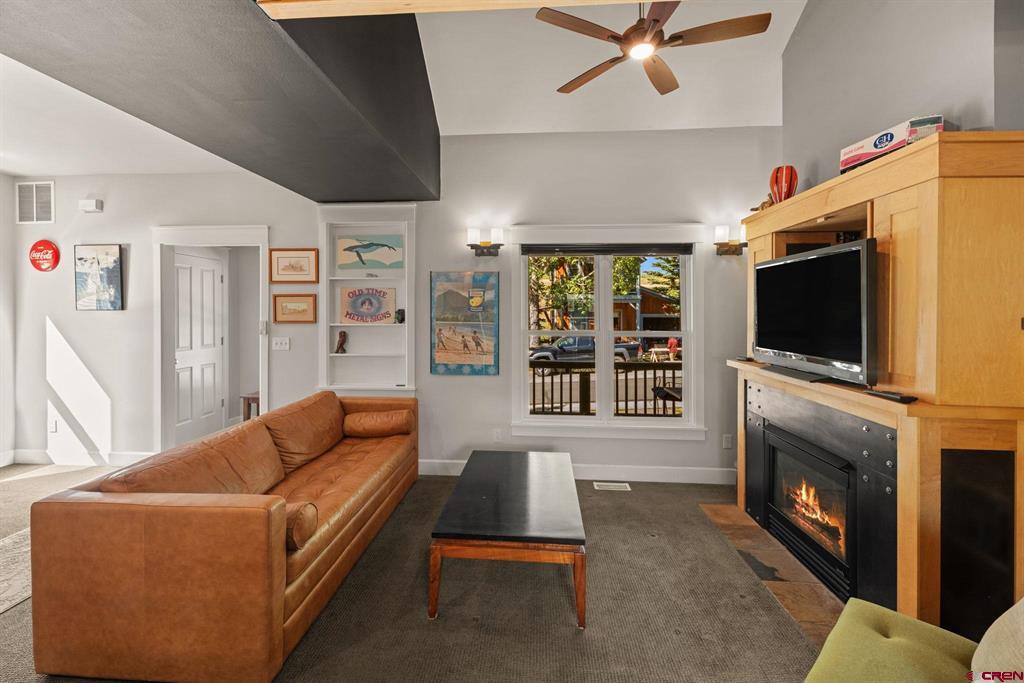
Living room with a tan leather sofa, fireplace, green armchair, and wood-plank ceiling.
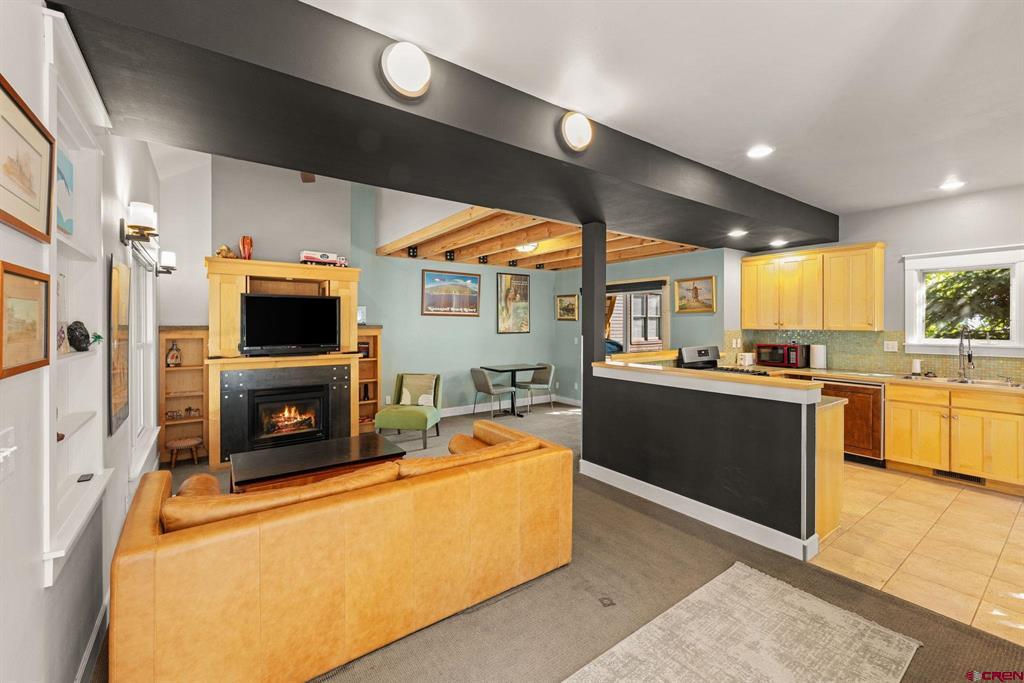
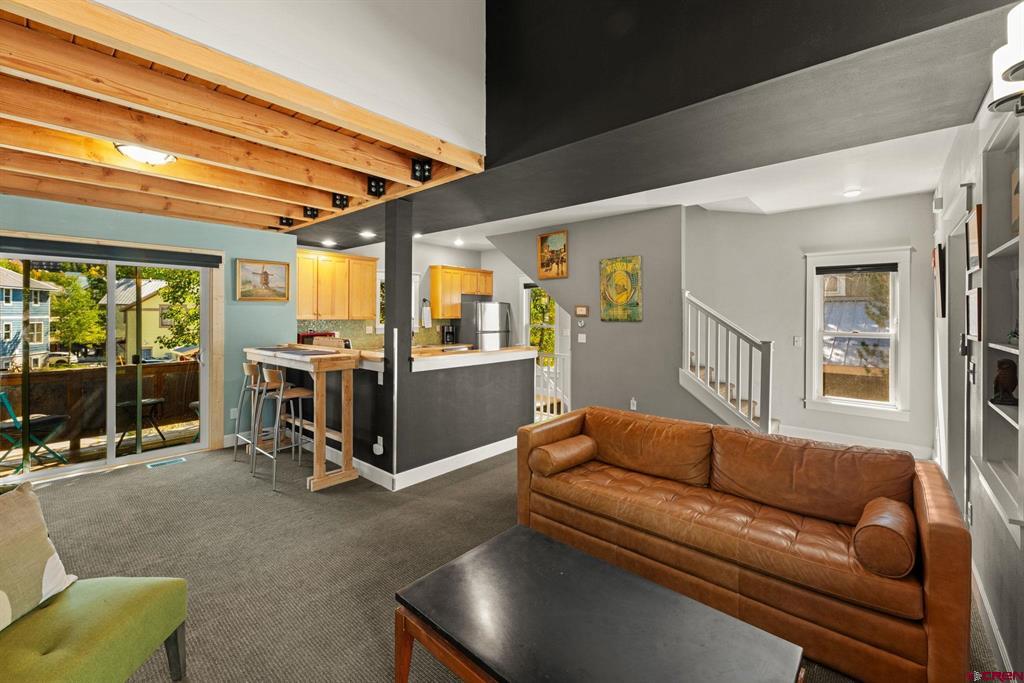
Open-plan living room and kitchen with a leather sofa, fireplace, black island, and exposed wood beams.
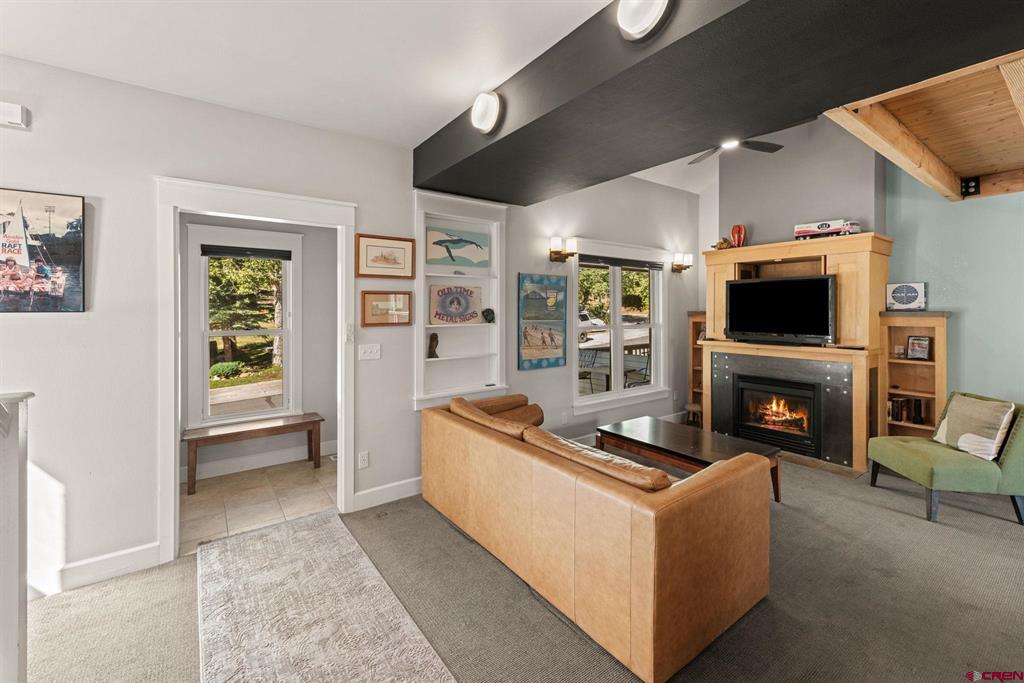
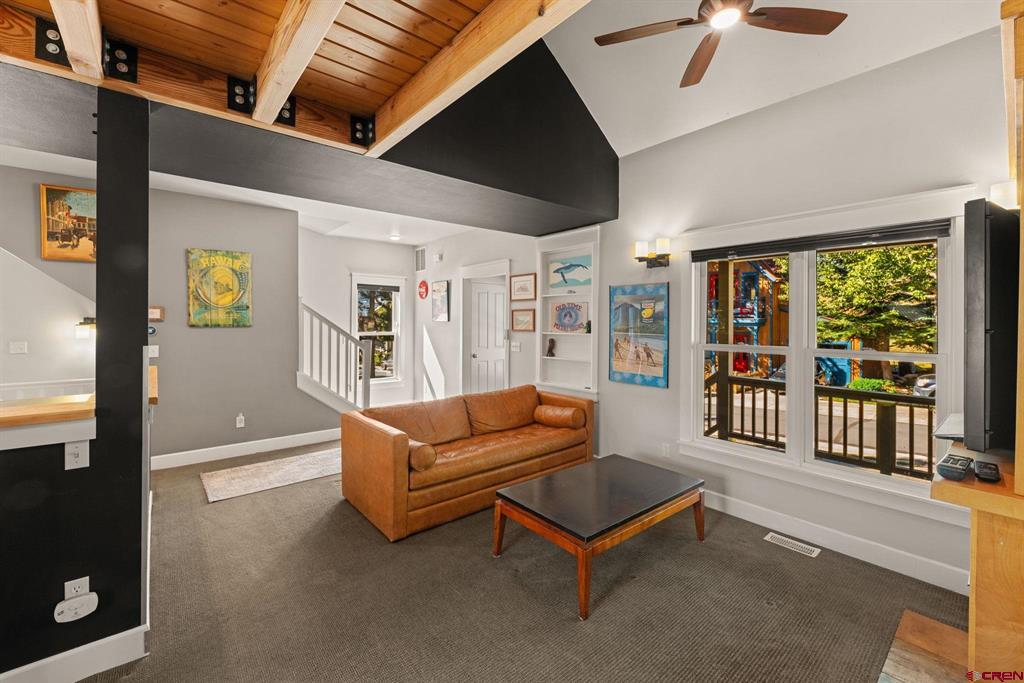
Furnished living room with a leather sofa, fireplace, television, and windows overlooking trees.
Living room with a leather sofa, wood entertainment center, and lit fireplace.
Living room with a tan leather sofa, vaulted wood ceiling, and large windows facing a leafy deck.
Open-plan living room and kitchen with exposed timber beams and a brown leather sofa.
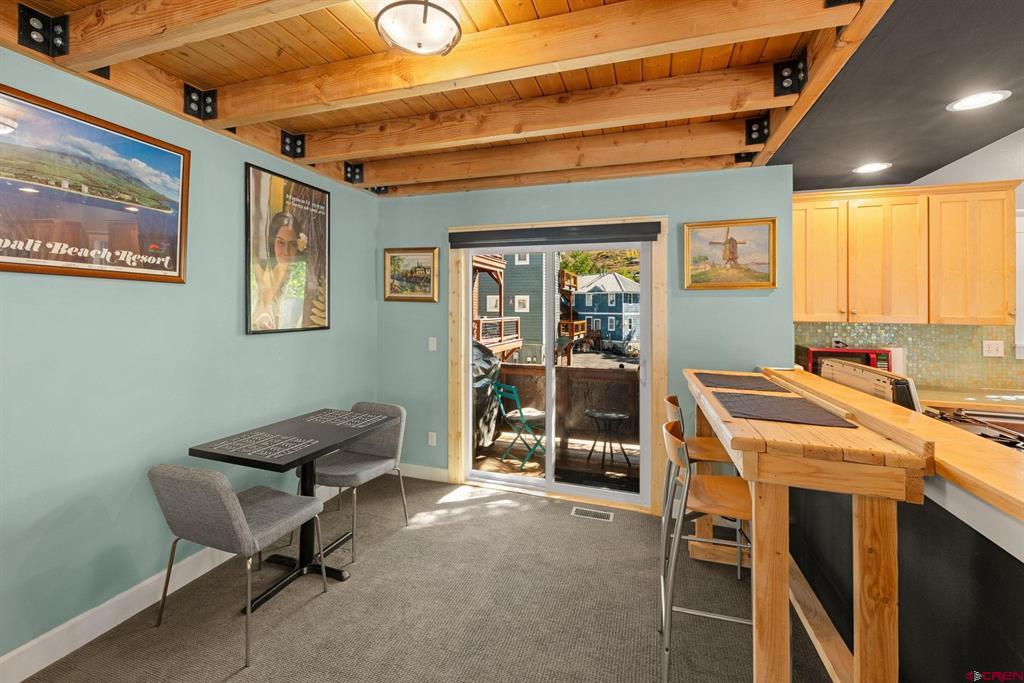
Dining area with a wood-beam ceiling, blue walls, and sliding glass doors to a deck.
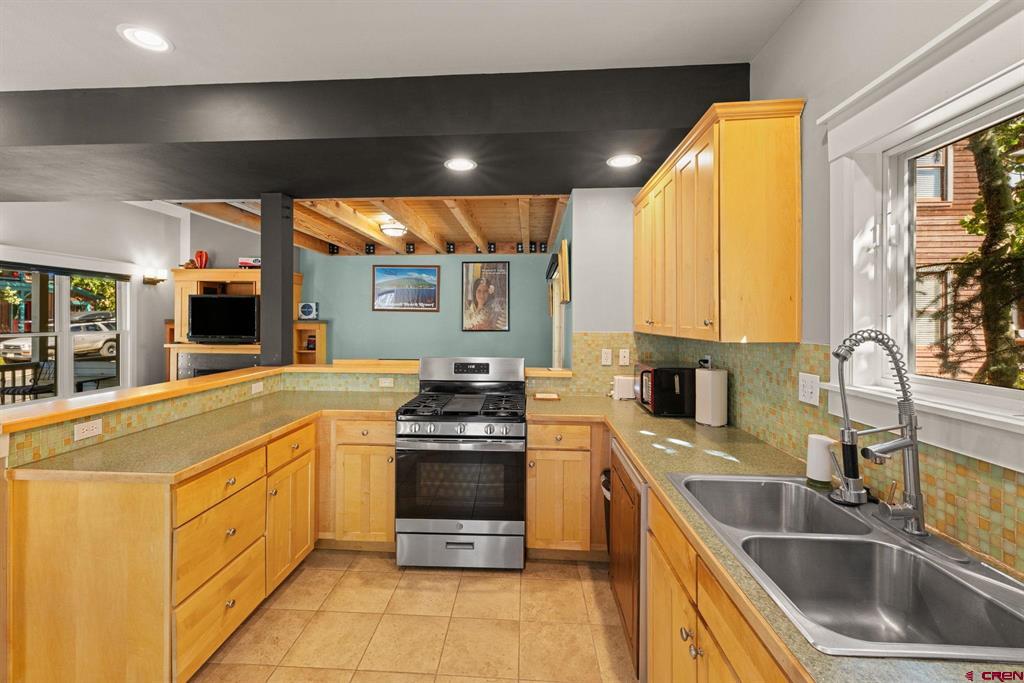
Kitchen with honey-colored wood cabinets, green tiled counters, stainless steel range, and double-basin sink.
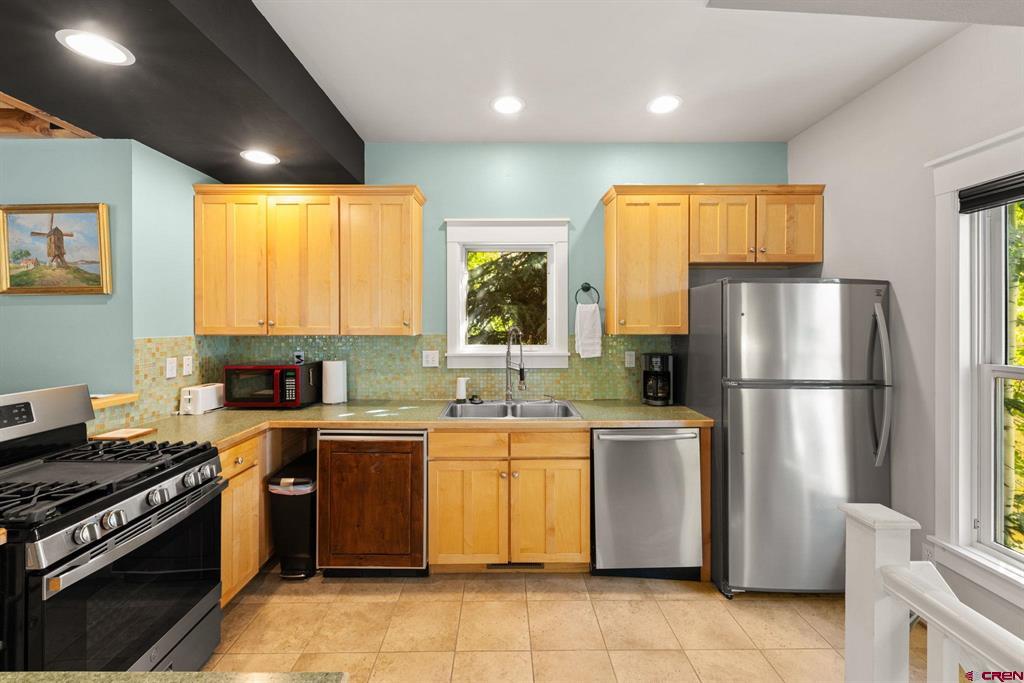
Kitchen with honey-colored cabinets, stainless steel appliances, and a gas range beside a large window.
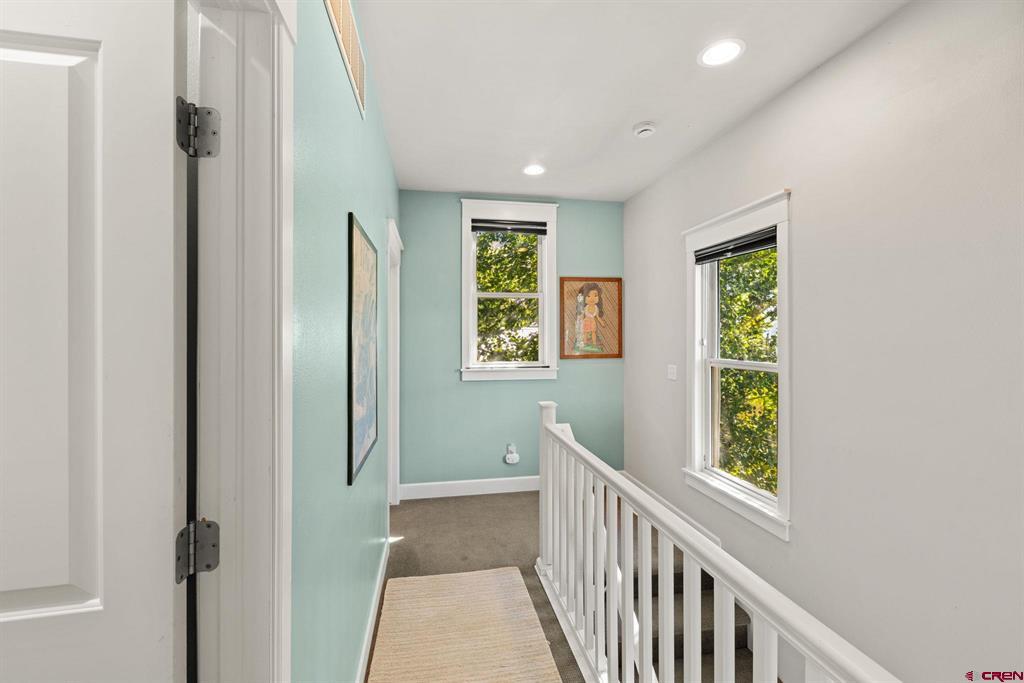
Upstairs hallway with aqua walls, white stair railing, beige runner, and windows overlooking leafy trees.
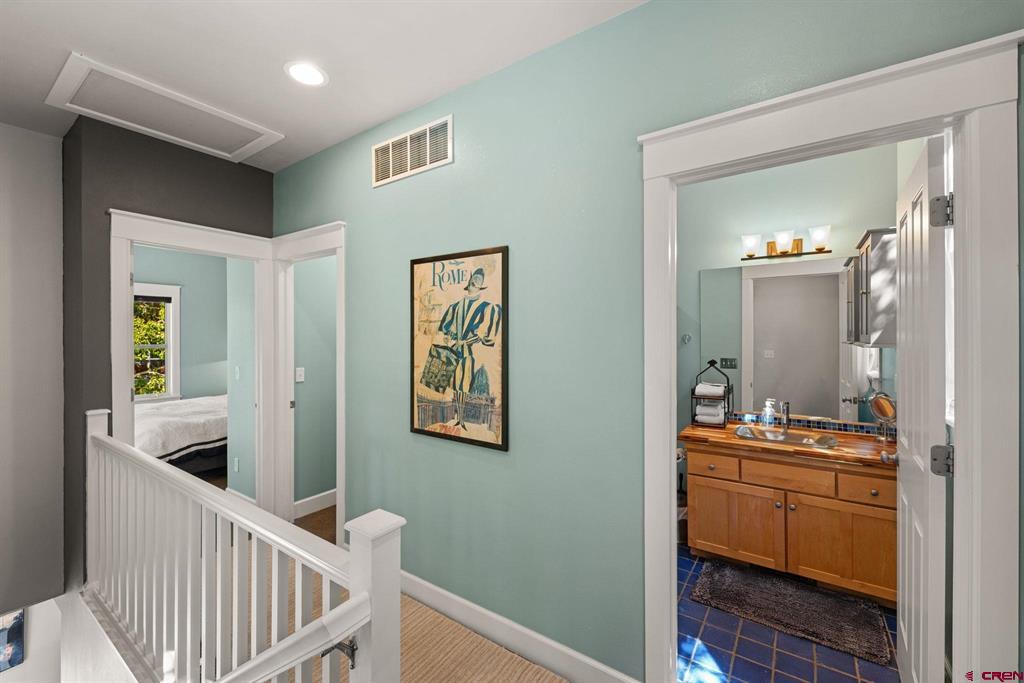
Upstairs landing with aqua walls, white railing, and open views into a bedroom and tiled bathroom.
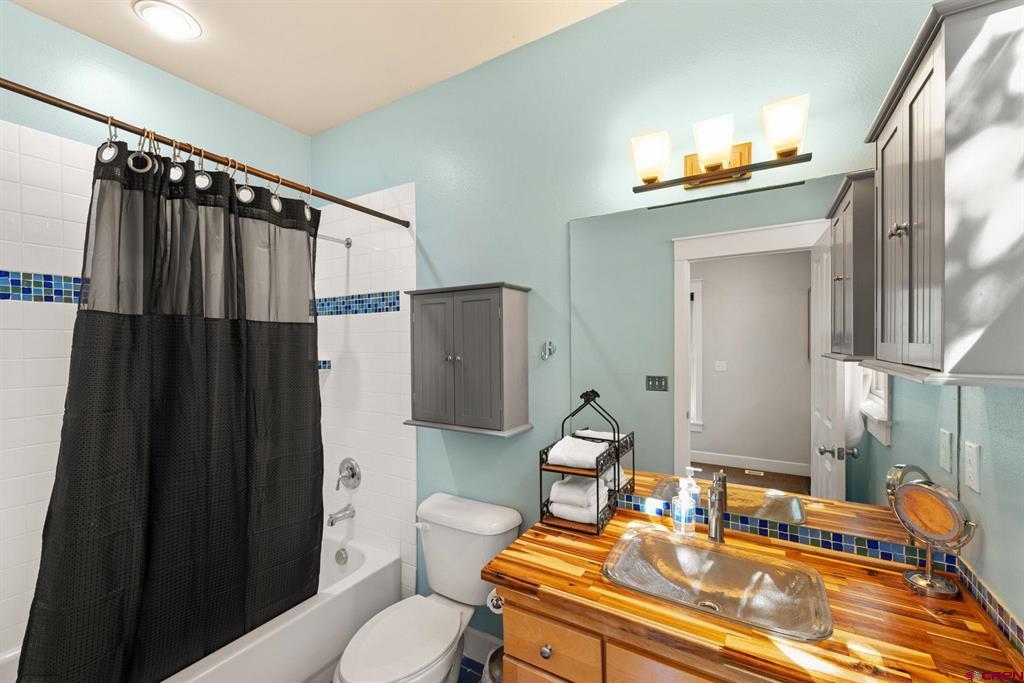
Bathroom with a black shower curtain and wood vanity topped by a glass vessel sink.
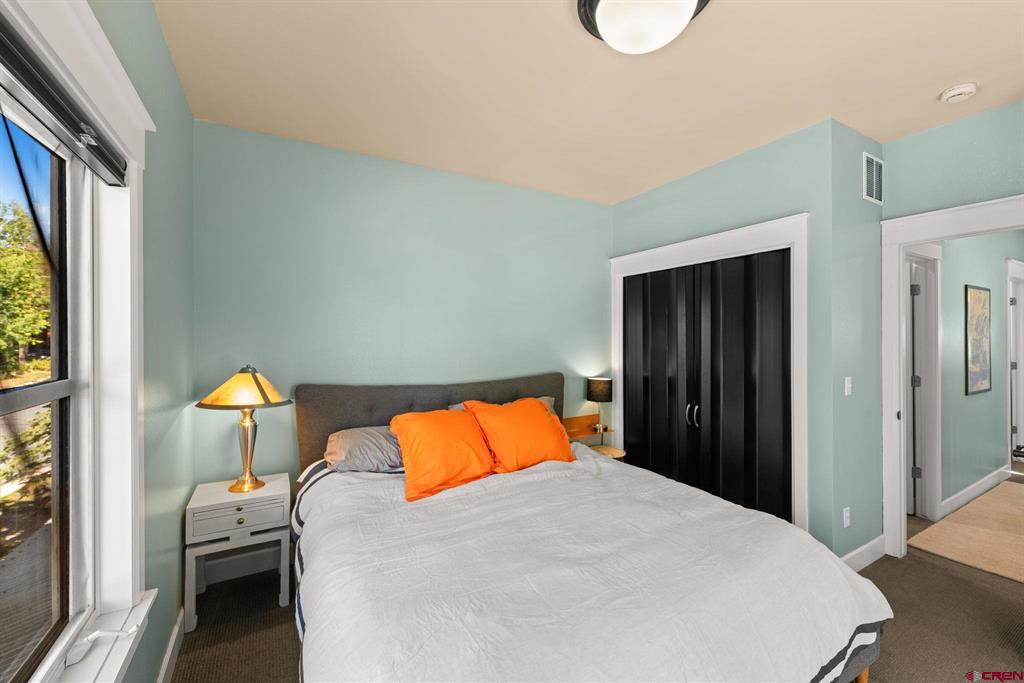
Bedroom with pale aqua walls, orange pillows, and black closet doors.
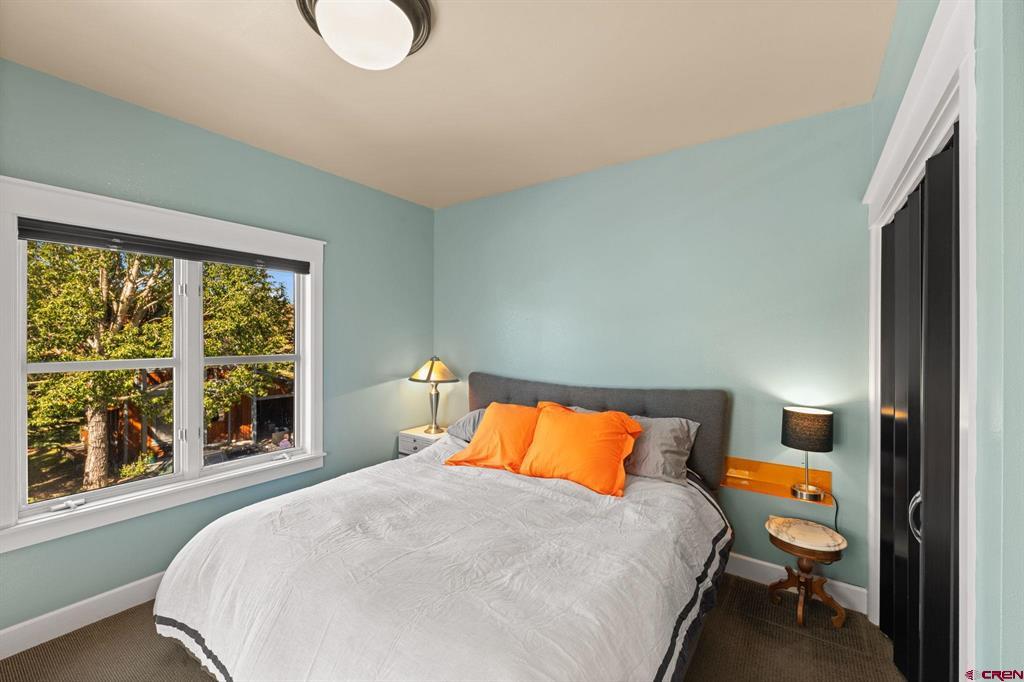
Bedroom with orange pillows, a large window overlooking trees, and dark closet doors.
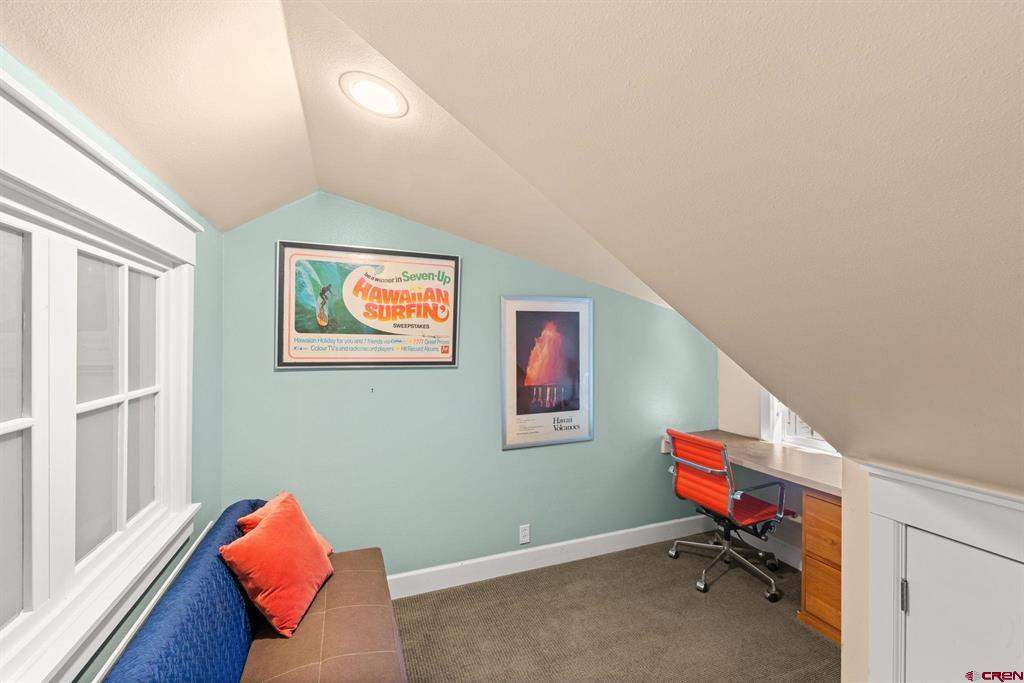
Furnished upstairs office with a red desk chair, framed posters, and a sofa beneath a sloped ceiling.
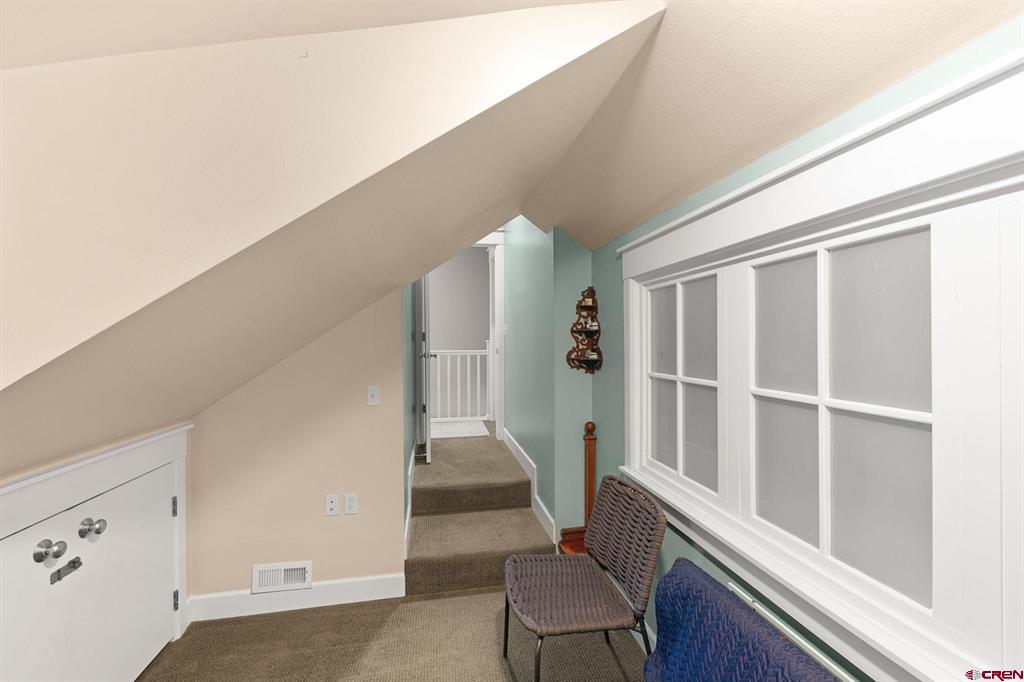
Upstairs hallway with a sloped ceiling, carpeted steps, and two chairs beside a large window.
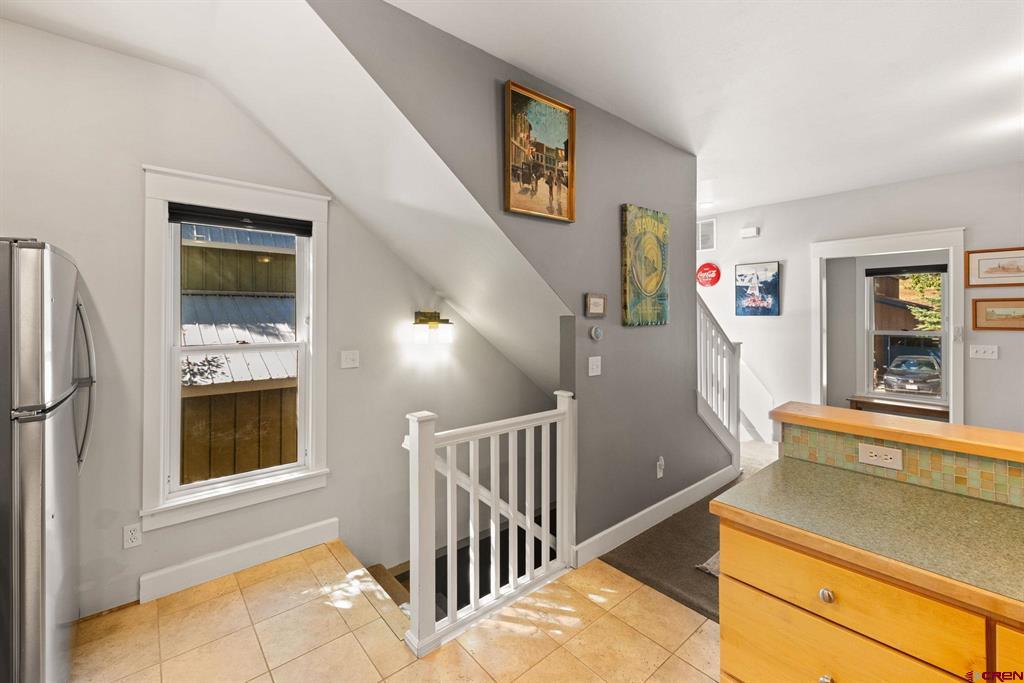
Kitchen with tiled floors, wood cabinetry, and a white-railed stair landing.
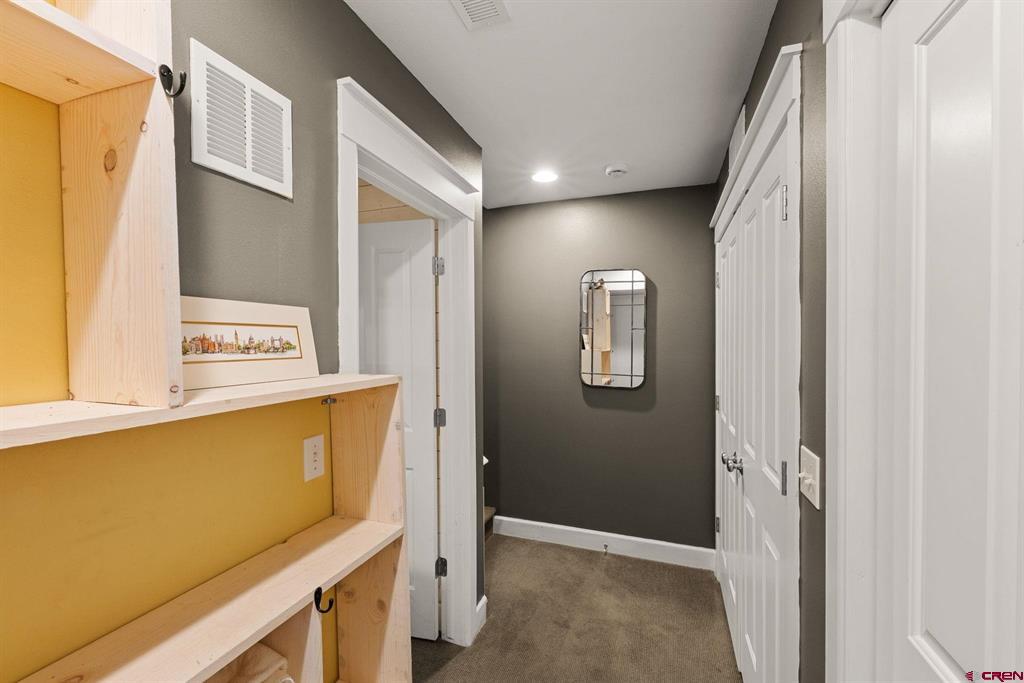
Hallway with built-in pale wood shelving, gray walls, carpet, white doors, and a wall mirror.
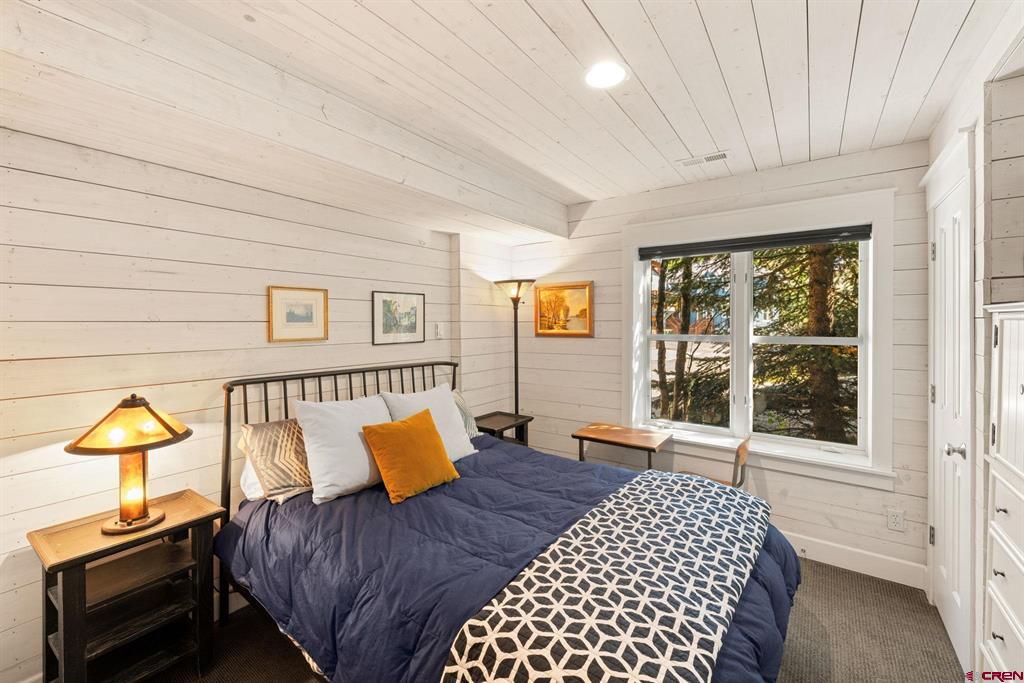
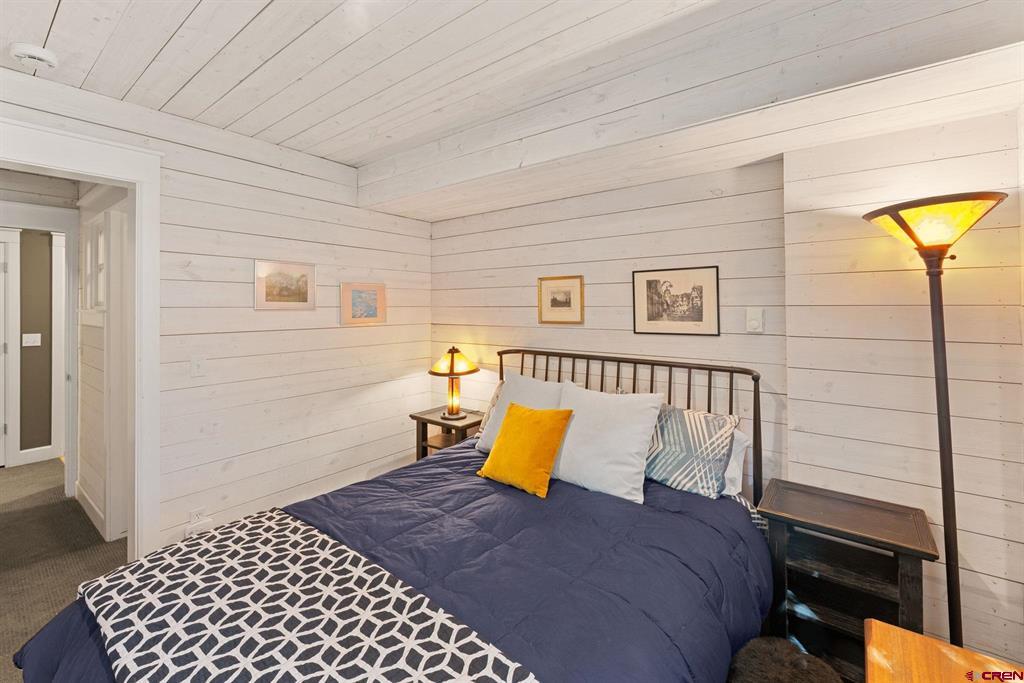
Furnished bedroom with navy bedding, an orange accent pillow, and a window overlooking evergreen trees.
Bedroom with navy bedding, white plank walls, framed art, and bedside and floor lamps.
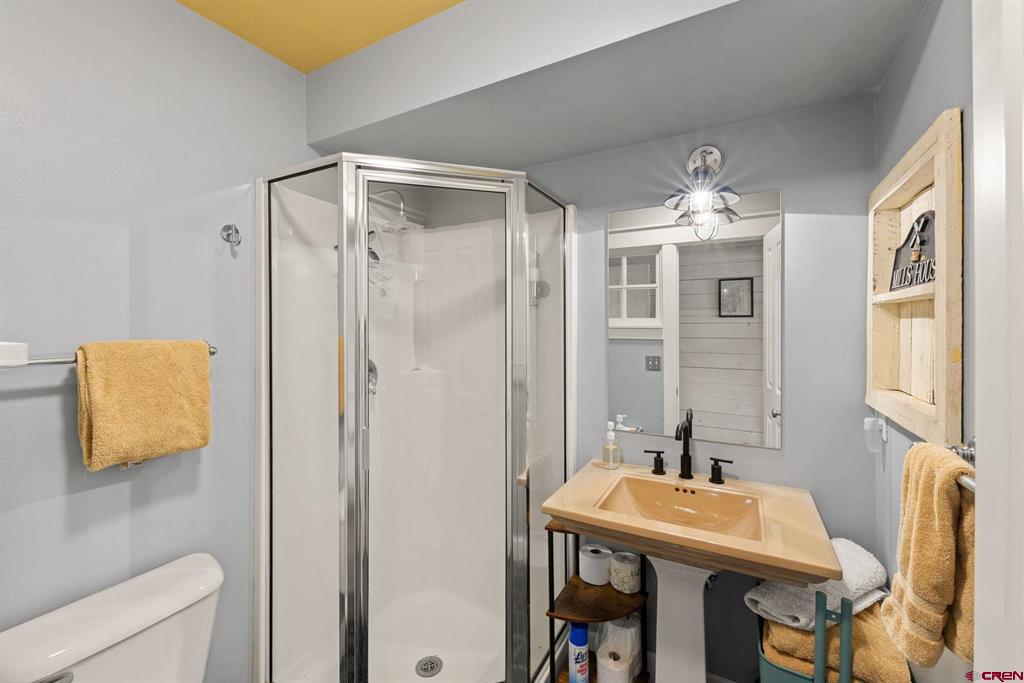
Bathroom with a glass shower enclosure and tan sink vanity with a black faucet.
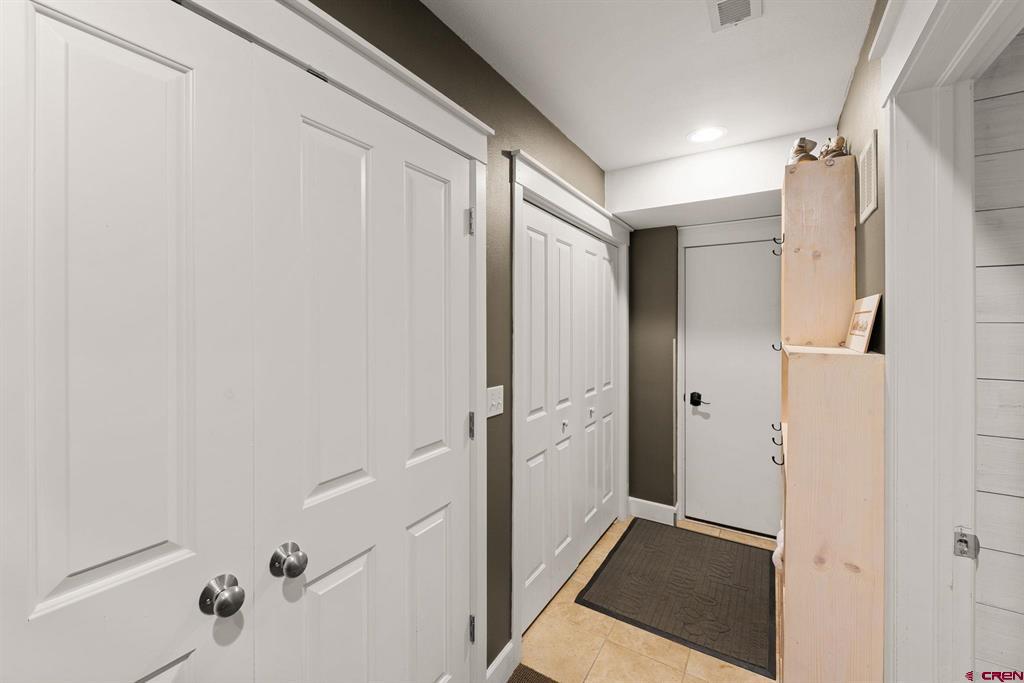
Entry hallway with white paneled doors, tan tile, and a wooden wall organizer.
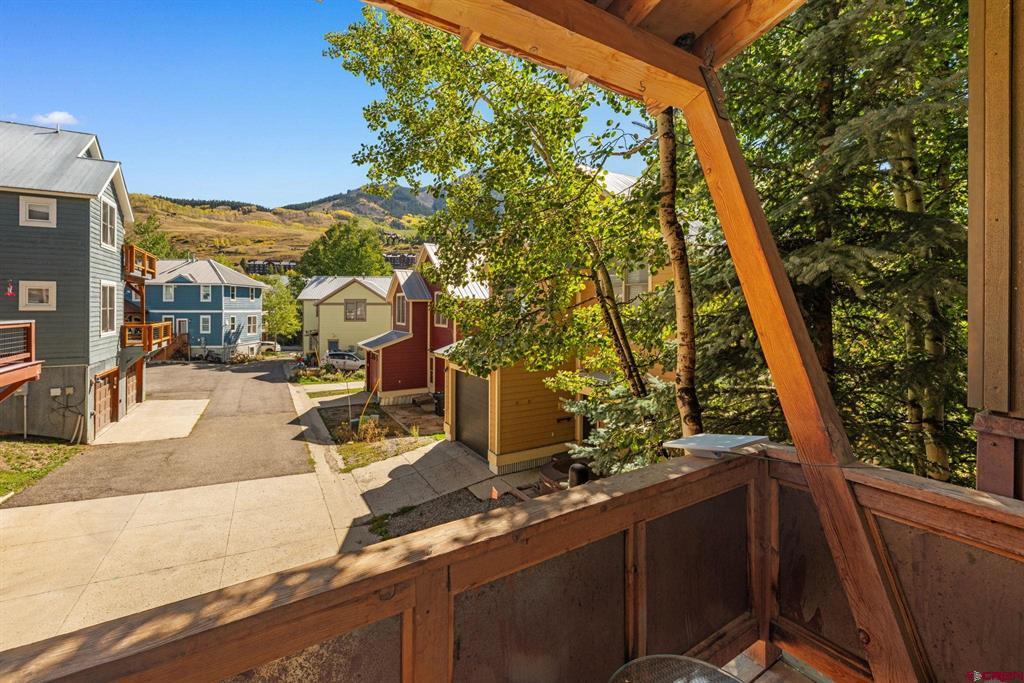
Porch view over colorful homes toward mountain foothills, framed by trees and timber beams.
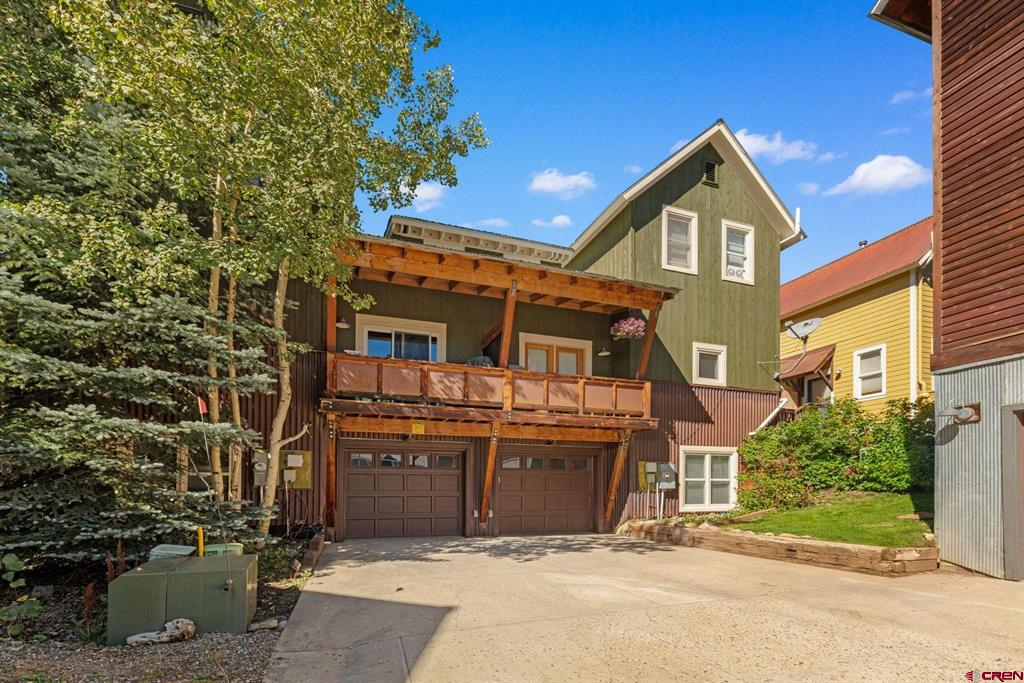
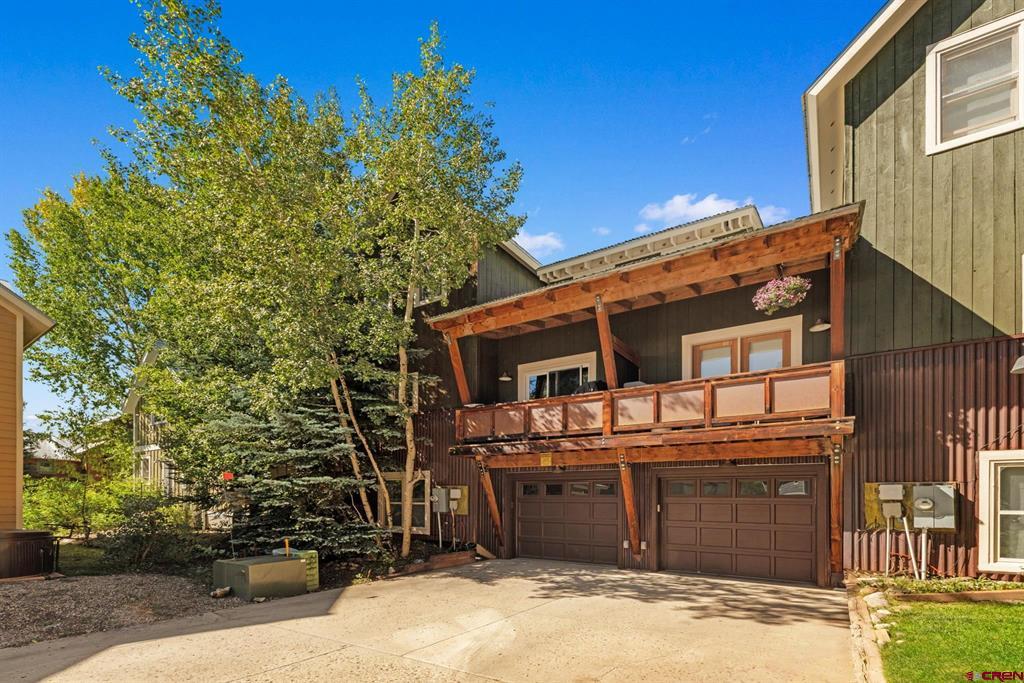
Green multi-story house with a covered balcony, double garage, and wide driveway.
Dark-sided home with two garage doors and a covered balcony beneath mature trees.
VIEW PHOTOS
Listed by David O'Brien with Compass 720-934-6597
$985,000

205 Horseshoe Drive

2 Beds 2 Baths 1,092 Sq.Ft. 1,306.8 Sq.Ft.

Description

Why bother with 70s & 80s era construction and high HOA's? The Giddy Up Guesthouse is on the market. This pitchfork half-duplex was originally built for the developer's extended family and offers a great townhouse/condo alternative in Mt. Crested Butte. The main level hosts the formal living and dining areas as well as the spacious kitchen and access to the back deck with views of Mt. CB. The upper level is home to the primary bedroom, a full bath, as well as a flex space that could serve as a home office, yoga room, or den. The lower level offers another full suite with a 3/4 bath, laundry area, and access to the attached 1-car garage. Easy access to CBMR and the town of CB via the free bus stop at the neighborhood entry.

Share Property

Location

205 Horseshoe Drive, Crested Butte, CO 81225

Status

For Sale
Dark green house with two front gables, a covered porch, and white railing.

Schedule a Showing

We would love to show you our beautiful property. Please select your preferred date and time below. An agent will be in touch shortly to confirm your appointment.

Schedule a Showing

We would love to show you our beautiful property. Please select your preferred date and time below. An agent will be in touch shortly to confirm your appointment.
Thank you for your interest in 205 Horseshoe Drive, Crested Butte, CO 81225. We are reviewing your request and will be in touch shortly!
David J. O'Brien

David J. O'Brien

TITLE

Broker Associate

Mt. Crested Butte

From luxury penthouses, condos, and townhomes at the base of CBMR to single-family lots and homes.

Property Amenities

Interior
Total Bedrooms: 2
Three-Quarter Bathrooms: 1
Full Bathrooms: 1
Area & Lot
Total area 1,470 Sq.Ft.
Lot Area 1,306.8 Sq.Ft.
Living area 1,092 Sq.Ft.
MLS® ID 839326
Year Built 2004
High School Crested Butte Community K-12
Middle School Crested Butte Community K-12
Elementary School Crested Butte Community K-12
Type Residential
Status For Sale
Exterior
Garage Space 1.0
Parking Attached, Garage
Finance
Sales Price $985,000
HOA Fees $104 monthly
Real Estate Tax $4,508 yearly

Mortgage Calculator

Estimate your monthly mortgage payment, including the principal and interest, property taxes, and HOA. Adjust the values to generate a more accurate rate.
All estimates are provided for informational purposes only. Actual amounts may vary.
$0,000 Your Payment 20 15 65
$0,000 Your Payment

Work With Us

Our energy and enthusiasm shine through in our work for buyers and sellers. We know that listening is the best way to understand our client’s needs and we work with an unrivaled sense of personal commitment to producing results.