Property photo 1
Property photo 2
Property photo 3
Property photo 4
Property photo 5
4 Beds
6 Baths
3,346 sqft

$4,700,000

18 Maroon Avenue, Crested Butte CO, 81224

Price per sqft$1,404.66
Built in2006
Property size3,346 sqft
Property typeResidential
Bought with Diane Aronovic with Bluebird Real Estate, LLC and Listed by Jaima Giles with LIV Sotheby's International Realty - CB 970-275-9357

Overview

Sold

Closed

Listed Jan 19, 2026

Updated Aug 6

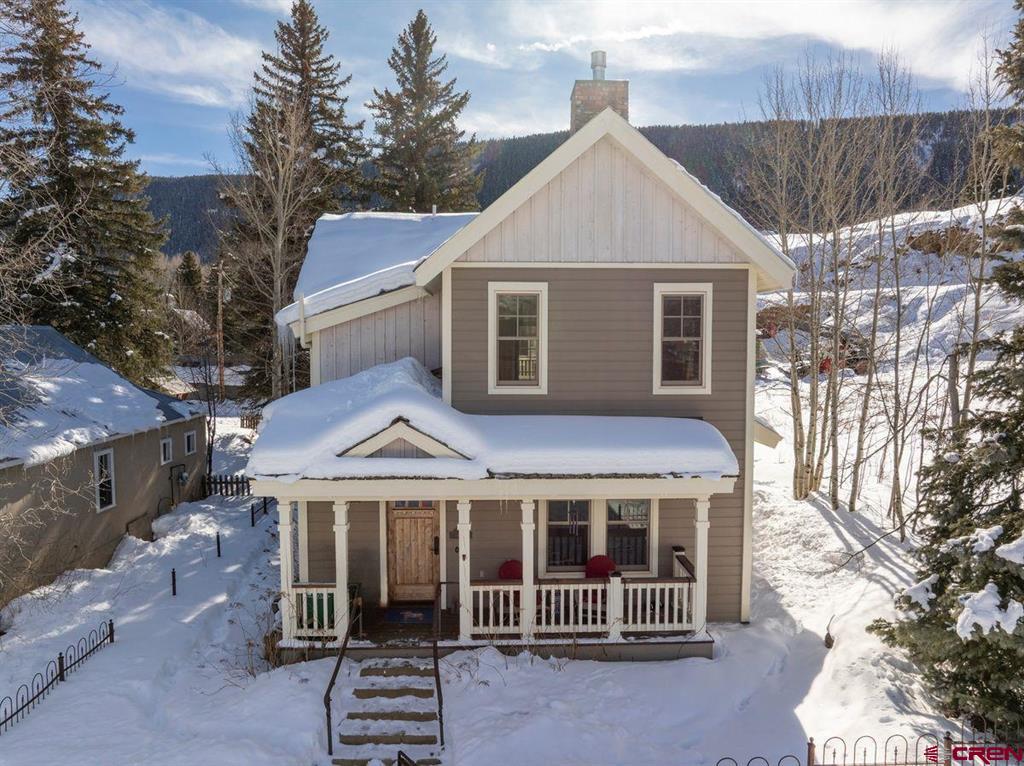
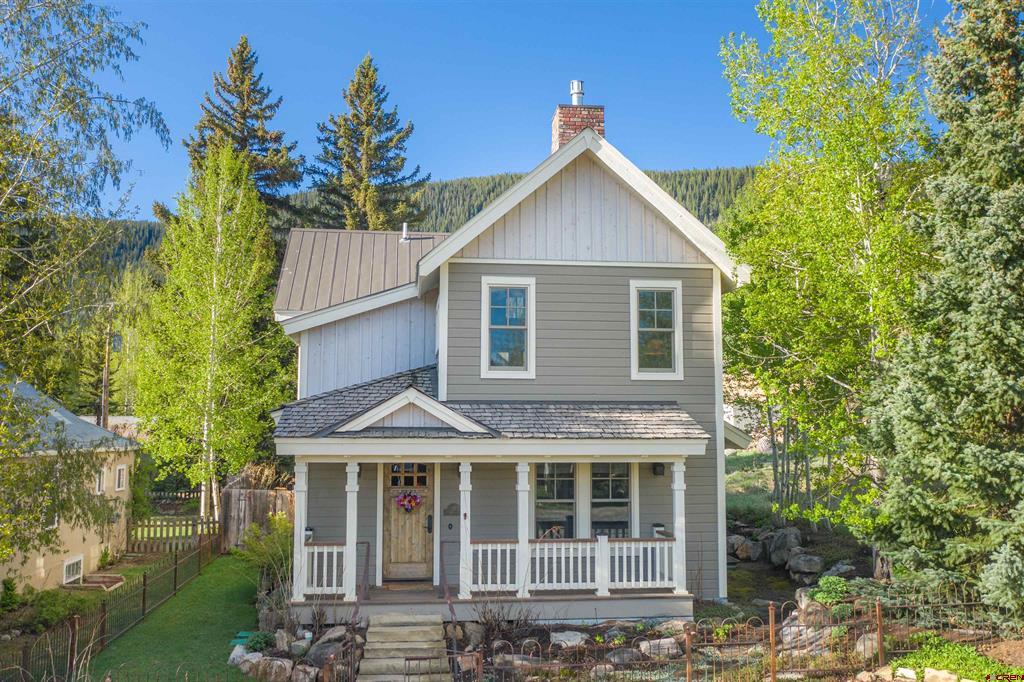
Tucked away on a quiet cul-de-sac in Crested Butte’s coveted West End, 18 Maroon offers a rare blend of privacy, craftsmanship, and walk-to-everything convenience. Just one block from Elk Avenue and steps from the Woods Walk and Lower Loop trail systems, this home provides immediate access to dining, shopping, hiking, biking, and Nordic skiing, all while enjoying a peaceful, residential setting. Enhancing the sense of space and seclusion, the property sits adjacent to a neighboring home on an oversized .36-acre town lot, offering exceptional privacy without the added cost or maintenance of a large parcel. Designed by local architect Daniel Murphy and built by Johnny Biggers of Crested Butte Builders, the home reflects exceptional craftsmanship and refined mountain luxury throughout. The top floor serves as the heart of the home, where vaulted ceilings crown the living, kitchen, and dining areas. A dramatic floor-to-ceiling stone fireplace anchors the living room, while reclaimed heart pine trusses and wide-plank chestnut floors add warmth and character throughout. The chefs kitchen is both beautiful and functional, featuring granite countertops and premium SubZero, Wolf, and Miele appliances. The kitchen and dining areas open to a spacious deck with impressive views of Mt. Crested Butte, creating an ideal setting for gathering and entertaining. The main level offers comfortable and private sleeping quarters, with three well-appointed bedrooms, including a serene primary suite with an ensuite bath. Two additional bedrooms share a beautifully finished full bath, and each bedroom is enhanced by striking copper ceilings- an unexpected architectural detail. Also on this level is a welcoming lounge area with a wet bar that opens directly to the private brick paver patio, seamlessly blending indoor and outdoor living amid mature trees and landscaped surroundings. The finished lower level expands the home’s versatility with a second family room, a game area, a fourth bedroom, and two additional baths, one of which offers a steam shower. A dedicated laundry room is also located on this level, providing both convenience and functionality for full-time living or extended stays. Outdoors, the beautiful patio connects the main residence to the heated 633-square-foot two-car garage, which offers ample storage along with a dog and boot wash station. Above the garage, a 399 square foot studio is finished with reclaimed barn wood floors, custom built-in cabinetry, and a 1/2 bath, offering flexible space for work, guests, or creative pursuits. Thoughtfully designed, richly detailed, and ideally located, this exceptional West End home captures the essence of Crested Butte living.

Additional information

MLS® ID
831058

Interior Features

Bedrooms
4
Bathrooms
6
Fireplace
Yes
Heating
Yes
Basement
Yes

Exterior Features

Lot Size
0.14 Acres

Other Property Details

Garage
Yes
View
Yes
Pets Allowed
Yes
Furnished
Yes

Bought with Diane Aronovic with Bluebird Real Estate, LLC and Listed by Jaima Giles with LIV Sotheby's International Realty - CB 970-275-9357


SOURCE: The data relating to real estate for sale on this web site comes in part from the Internet Data Exchange (IDX) program of Colorado Real Estate Network (CREN). All data deemed reliable but not guaranteed and should be independently verified. The information contained in this publication is subject to change without notice. TERMS OF USE: This publication is designed to provide information with regard to the subject matter covered. This listing information is provided exclusively for consumers’ personal, non-commercial use and may not be used for any purpose other than to identify prospective properties consumers may be interested in purchasing. It is displayed with the understanding that the publisher and authors are not engaged in rendering real estate, legal, accounting, tax, or other professional services and that the publisher and authors are not offering such advice in this publication. If real estate, legal, or other expert assistance is required, the services of a competent, professional person should be sought.

WARRANTY: COLORADO REAL ESTATE NETWORK (CREN) MAKES NO WARRANTY OF ANY KIND WITH REGARD TO THIS MATERIAL, INCLUDING, BUT NOT LIMITED TO, THE IMPLIED WARRANTIES OF MERCHANTABILITY AND FITNESS FOR A PARTICULAR PURPOSE. COLORADO REAL ESTATE NETWORK SHALL NOT BE LIABLE FOR ERRORS CONTAINED HEREIN OR FOR ANY DAMAGES IN CONNECTION WITH THE FURNISHING, PERFORMANCE, OR USE OF THIS MATERIAL.

©COPYRIGHT (2026) by COLORADO REAL ESTATE NETWORK 121 N Park Avenue, Suite #4, Montrose, CO 81401. ALL RIGHTS RESERVED WORLDWIDE. No part of this publication may be reproduced, adapted, translated, stored in a retrieval system or transmitted in any form or by any means, electronic, mechanical, photocopying, recording, or otherwise, without the prior written permission of Colorado Real Estate Network (CREN).


PUBLISHERS NOTICE: All information is deemed reliable but is not guaranteed and should be independently verified. All real estate advertised herein is subject to the US Federal Fair Housing Act of 1968 and the Colorado Fair Housing Act, which makes it illegal to make or publish any advertisement that indicates any preference, limitation, or discrimination based on race, color, religion, sex, handicap, familial status, or national origin. Please check with your local government agency for more information.

Real estate listings held by companies other than Compass will feature the respective company’s name.

Data last updated on: 8/6/2026


Powered by Luxury Presence